
French Oak Flooring New York
A French oak flooring New York specification is written against constraints that do not exist anywhere else. The building has a say in it, the floor has to meet an acoustic standard, and the height it can occupy is fixed by doors and thresholds that were set a hundred years ago. VOGUE Parquet® supplies engineered French oak made to order to work inside those limits rather than around them.
This page covers what changes when a French oak floor goes into an apartment or a townhouse here. The material itself, the grades, the construction and the colour range are set out on our French oak flooring collection page.
French Oak Flooring in New York
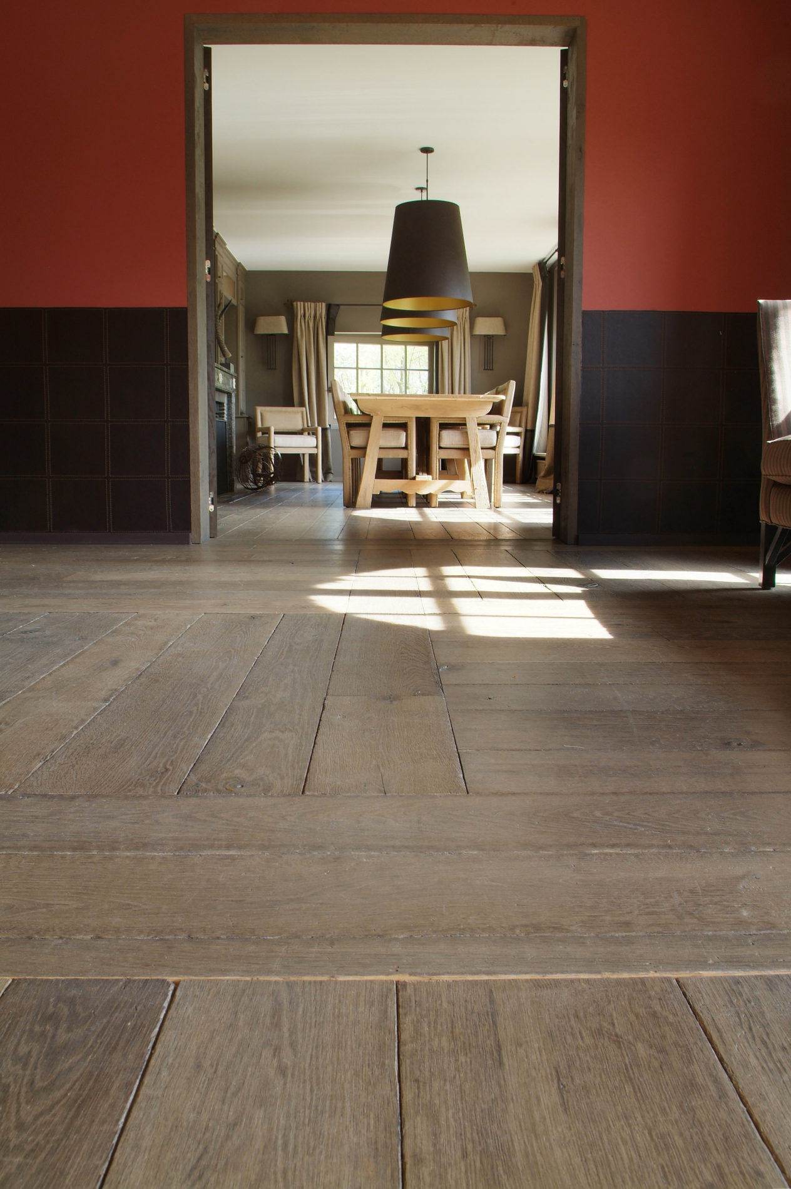
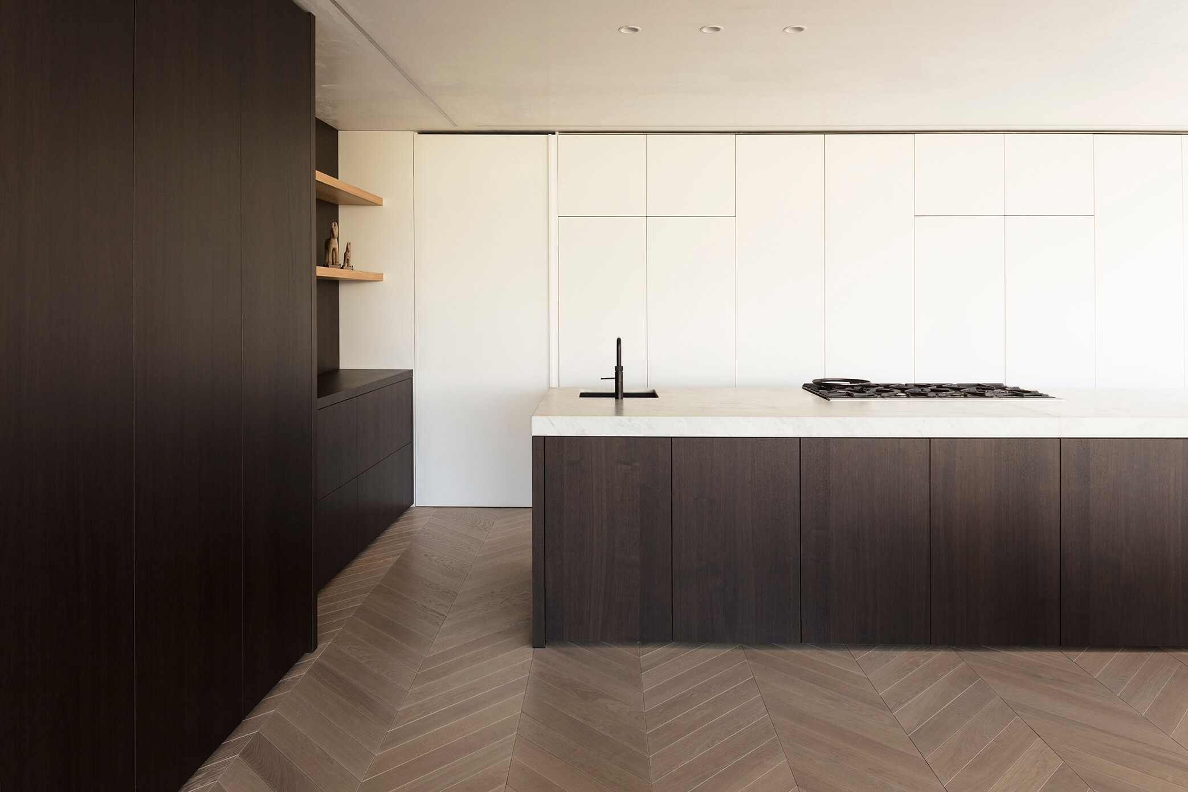
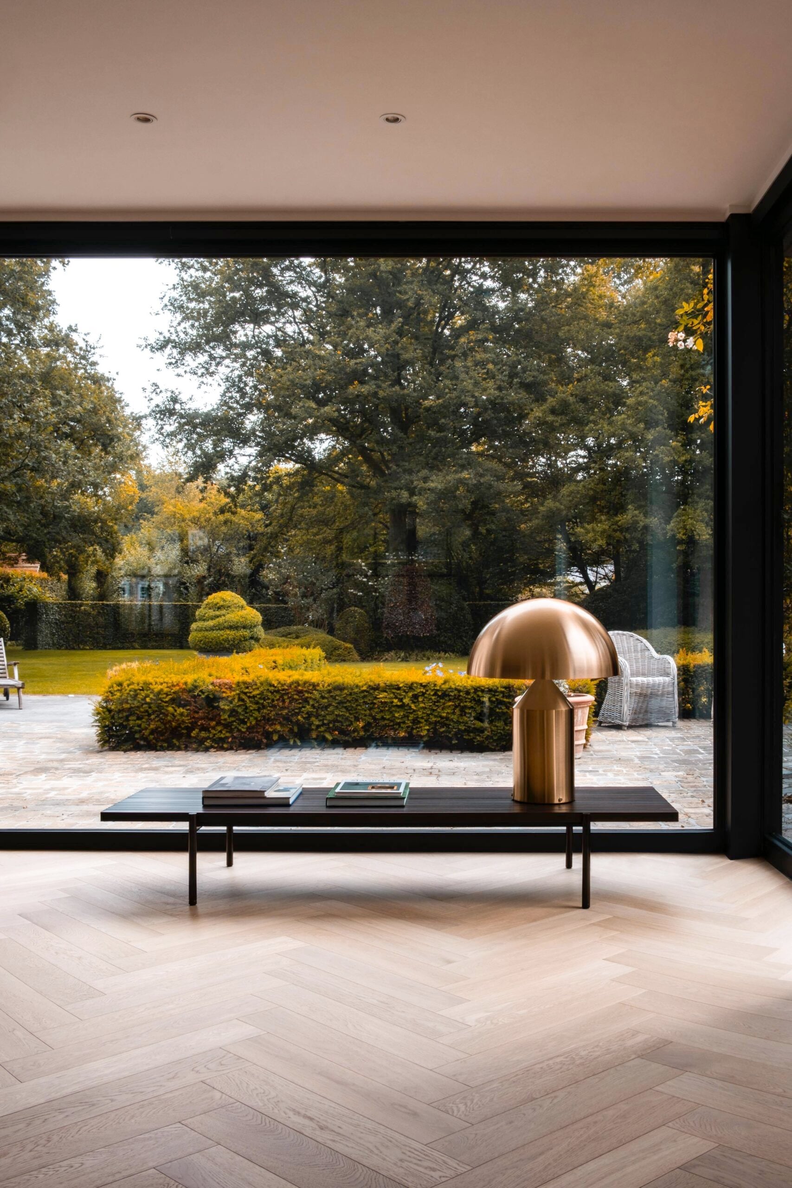
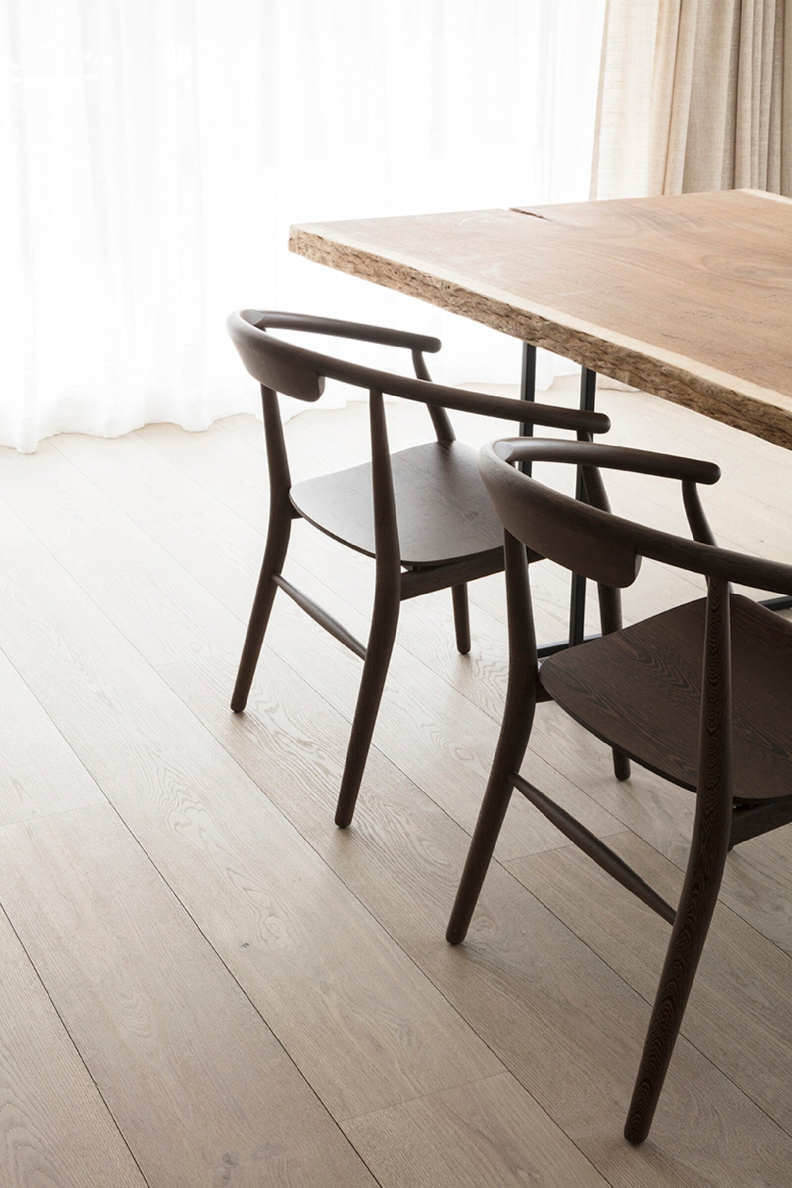
Height, Sound and Structure
French Oak Flooring New York and the Alteration Agreement
In almost every co-operative and condominium, the floor is not simply a design decision. The building issues an alteration agreement that governs what may be laid, what has to sit under it, how thick the whole build-up may be, and when the work may happen. Nothing should be ordered before that document has been read.
Most agreements name an acoustic performance rather than a product, and some name both. They will also set a coverage rule inherited from the pre-war era, often requiring that a large proportion of the finished floor area be covered by rugs, which affects how much of the floor will actually be seen and therefore how it should be specified.
We write French oak flooring New York specifications to be submitted with an alteration application, listing wear layer thickness, core construction, total build-up, the acoustic layer and its rating. A submission that names only oak flooring tends to come back with questions and costs a fortnight.
Impact sound is the reason boards get rejected here. A building will usually require a documented impact rating for the assembly, and that rating belongs to the whole build-up rather than to the wood, so it has to be assembled from tested components rather than assumed.
In practice that means a proprietary acoustic membrane bonded to the slab, the adhesive above it, and the engineered board bonded to that. A floating installation over a loose foam layer is common elsewhere and is rarely acceptable in a good building, because it drums underfoot and because the assembly cannot be verified.
Engineered construction is what makes the numbers work. Our French oak flooring New York boards are thin enough that the acoustic layer can be as thick as the rating requires without the finished floor becoming too high, which is the trade-off at the centre of every apartment floor in the city.
Finished Floor Height Is the Hard Constraint
Older apartments were built to tolerances that assumed a thin floor finish, and everything else in the apartment is set to it: the underside of the doors, the thresholds at the entry, the bathroom and kitchen levels, the elevator lobby, the base of the joinery. There is usually very little to give.
Adding an acoustic layer to a wood floor eats most of what is available. This is where solid boards fail, and it is the main reason French oak flooring New York apartments are specified engineered even by clients who arrive asking for solid.
The sequence that works is to measure the available height first, subtract the acoustic layer the building demands, and specify the board to what is left. Doing it the other way round produces doors that have to be trimmed and thresholds that no longer line up.
French oak flooring New York apartments sit on subfloors that are rarely flat or clean. What is usually found under an old floor is a concrete deck with a bed of cinder fill, sometimes timber sleepers, occasionally all three in different rooms, and none of it level to any standard a wide board would accept.
Levelling is therefore a real line in the budget rather than an afterthought, and it has to be done with a compound compatible with the acoustic layer above it. It also has to be complete and fully cured before delivery, because a self-levelling screed poured the week the floor arrives will put moisture straight into the material.
Moisture is worth testing rather than assuming in old buildings. Slabs that have been dry for decades can hold water from a leak two floors above, and a French oak flooring New York installation laid over an untested deck is the one avoidable failure in the whole process.
A FLOOR FOR ROOMS THAT WERE DRAWN A HUNDRED YEARS AGO

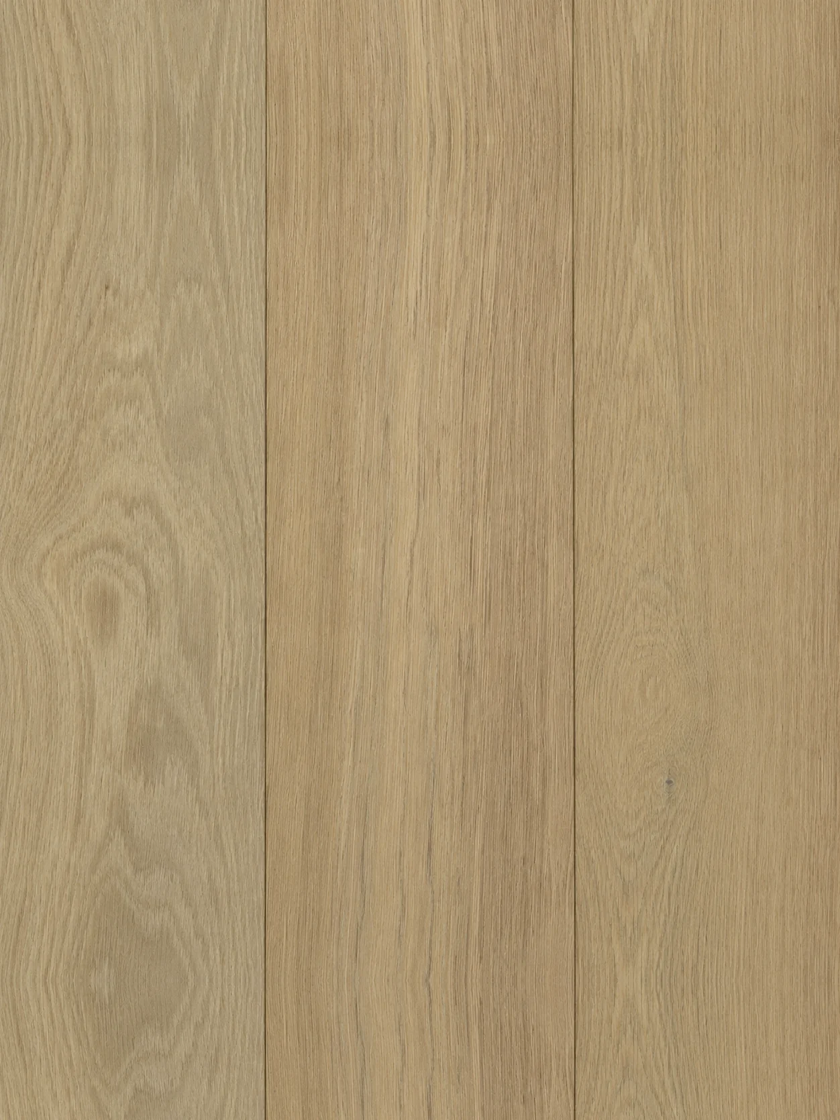
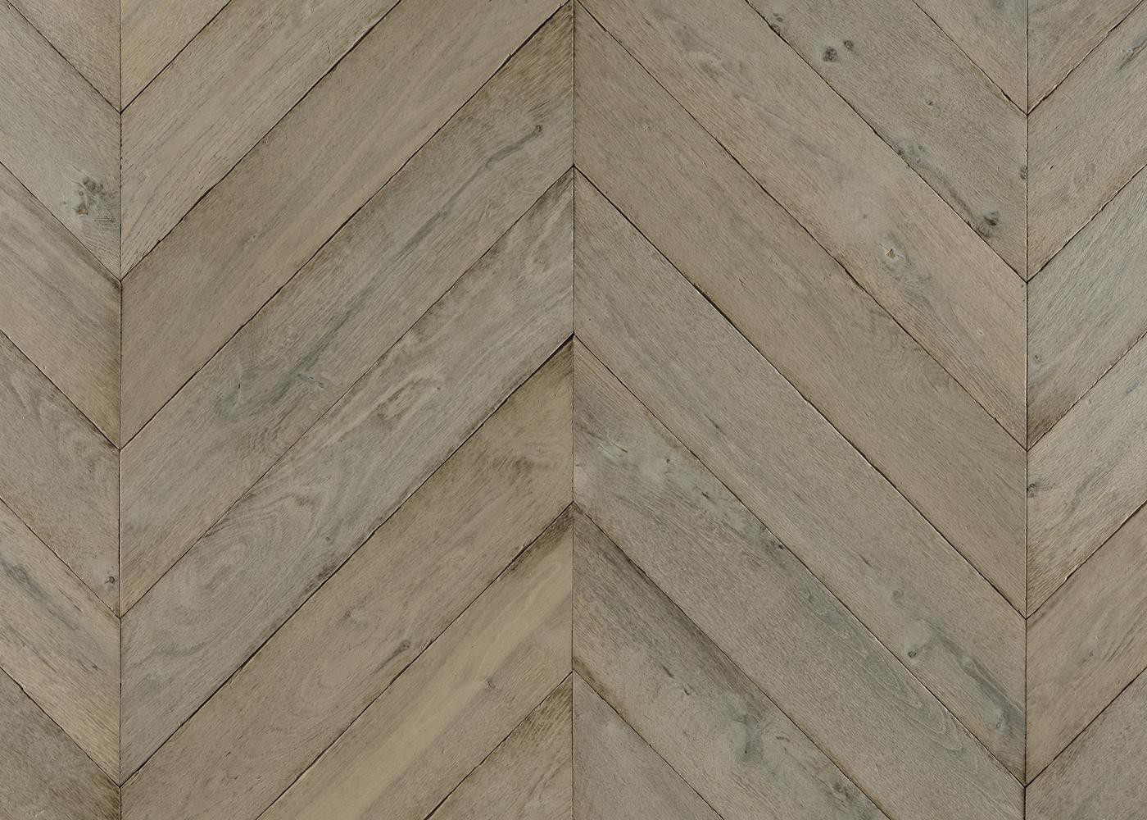
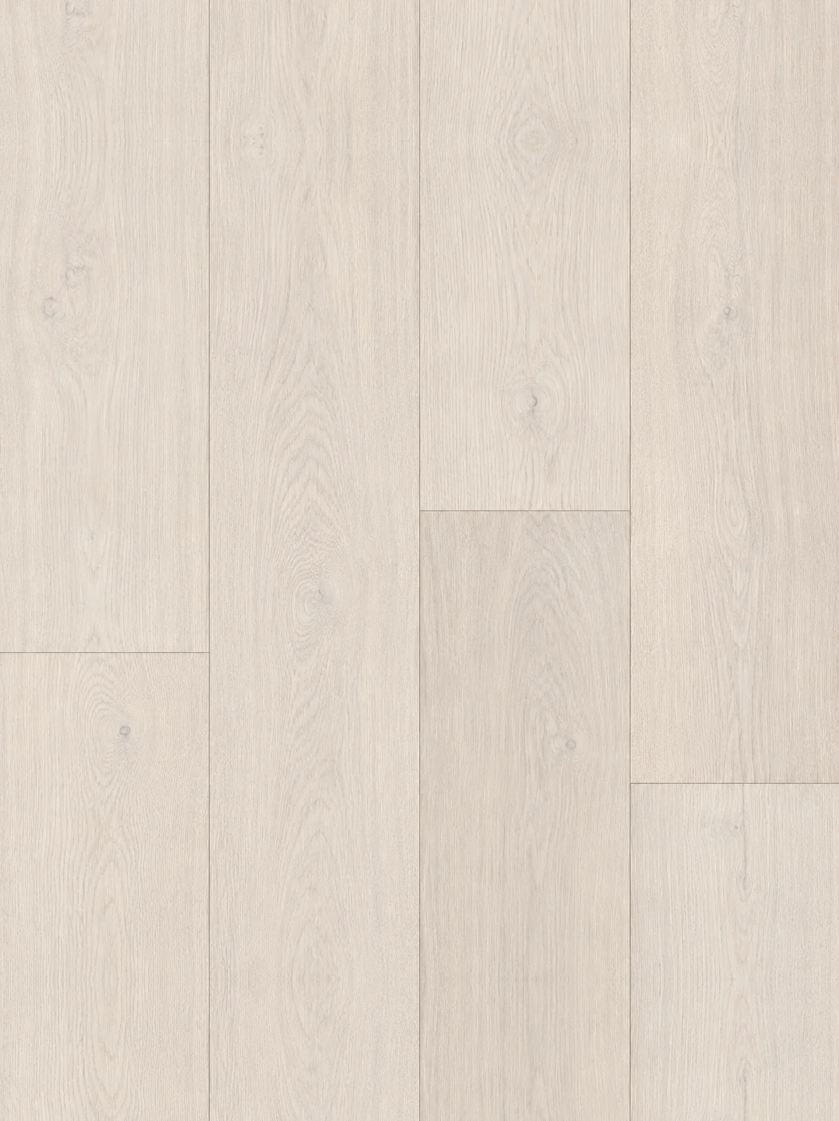
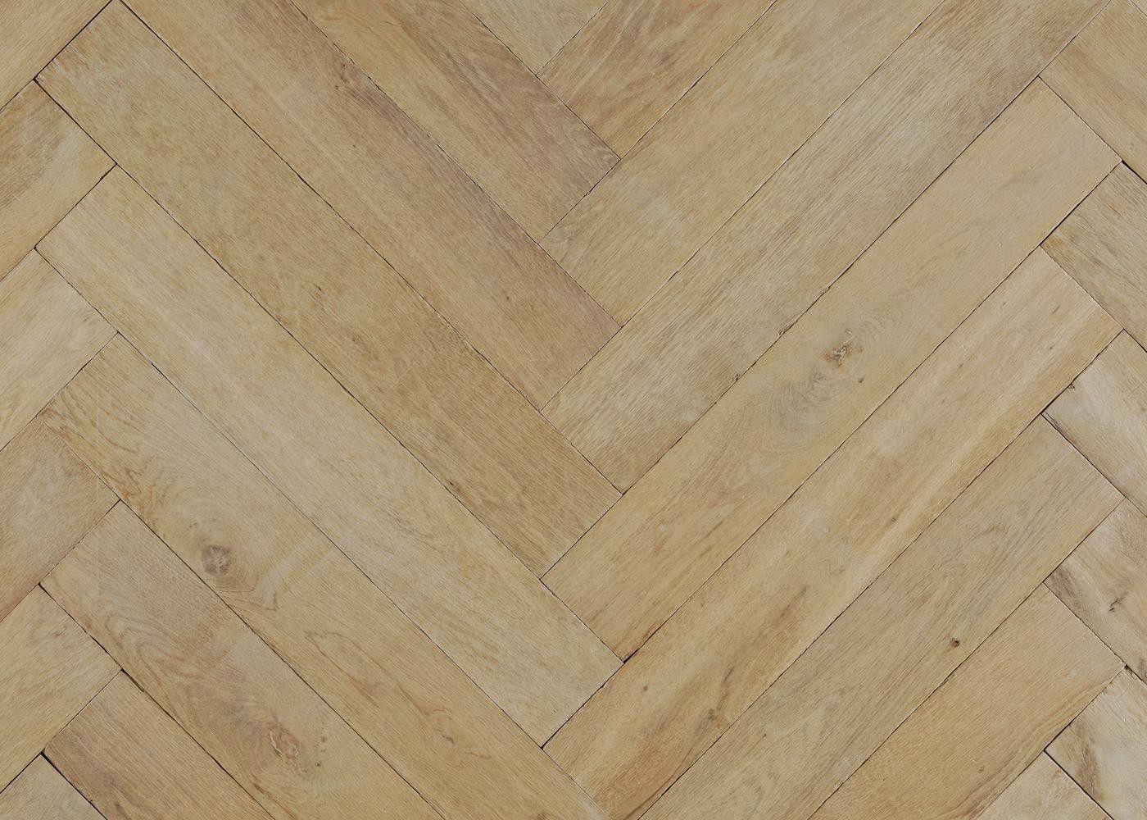
Engineered for the height a pre-war floor allows, and for the dryness of a winter on steam heat.
Townhouses, Brownstones and Original Structure
A townhouse changes the French oak flooring New York problem entirely. There is no board to satisfy, but there is original structure to work with, and the joists in a nineteenth-century brownstone deflect more than a modern floor plate does.
Where the original joists are being kept, a plywood overlay is usually needed to give a wide plank the flat, stiff deck it requires, and any springiness in a span should be dealt with from below before the floor goes down rather than disguised from above.
Landmark designation affects the facade rather than the interior in most cases, so the floor itself is usually unrestricted, but a house within a historic district still has restrictions on how and when material can be delivered to the street. Landmark conversions of the kind Aman New York represents show how far interior work can go inside a protected envelope. Our page on hardwood flooring in Manhattan covers more of that ground.
The climate risk here is not summer humidity, it is winter dryness. Buildings on steam heat run hot and dry from November to March, and interior relative humidity in a pre-war apartment can sit in the teens for weeks, which is far below what oak is comfortable with.
Wood loses moisture in those conditions and shrinks across its width, and in a solid board that shows as gapping every winter and closing every summer. The cross-grain core of an engineered board absorbs most of that movement, which is why French oak flooring New York projects use engineered construction almost universally.
The rest is humidification. Most apartments at this level already have it as part of the mechanical system, and running it to hold somewhere between forty and sixty percent through the winter protects the floor, the joinery, the art and the people in equal measure.


FRENCH OAK FLOORING NEW YORK
Wide plank and pattern
PRE-WAR PROPORTIONS, ANSWERED IN FRENCH OAK
French Oak Flooring New York in Narrow Rooms
Manhattan rooms are typically narrower and taller than rooms elsewhere, and the plans are often organised along a single long corridor. Board direction has more effect here than it does in an open plan, because the eye has fewer other lines to read.
The usual rule is to run the boards along the length of the longest sightline, which in a classic six means down the hall and continuing into the principal rooms without a change of direction. Changing direction at every doorway chops an apartment into pieces and makes it feel smaller than it is.
Width is the other lever. A wide plank makes a narrow room feel broader because there are fewer lines crossing it, so French oak flooring New York apartments generally benefit from our seven and a half or eight and a half inch boards rather than the narrow strip that was originally there.
Pattern suits French oak flooring New York interiors more naturally than almost any other market, because these are rooms with a centre, a boundary and a formality that a running pattern answers. A gallery, an entrance hall or a dining room in a pre-war apartment takes a pattern the way it was always meant to.
Scale is what needs care. The rooms are smaller than the ones these patterns were designed for, so a large pattern can overwhelm them. Our French oak herringbone flooring in the standard size is the safe choice, and French oak chevron flooring in the narrower width suits a long gallery particularly well.
Where a room deserves something more, our custom parquet flooring panels are made to a drawing and set out to the actual room. The herringbone, chevron and parquet pages cover local work in each pattern.
Colour for French Oak Flooring New York Interiors
Light here is cooler and more indirect than in southern markets, and a great many principal rooms face north or look into a courtyard. A colour chosen from a sample under warm gallery lighting will read several degrees cooler and greyer once it is on the floor.
The palettes that hold up are the warm middle tones, the honeys, the soft caramels and the mid browns, because they put back some of the warmth the light takes out. Very cool greys, which look sophisticated in a bright room, can turn flat and cold in a north-facing one.
At the darker end, the deep chestnuts and near blacks suit high-ceilinged pre-war rooms extremely well, giving weight at floor level under a tall wall. The full range for French oak flooring New York specifications is shown in our European oak flooring collection.
Getting the material into the building is a project in itself. Deliveries go through a service entrance, in a booked service elevator, within hours the building sets, usually weekday daytime only, with common areas protected before anything moves. Some buildings close entirely to work in the summer.
Storage is the other constraint. The material has to acclimatise inside the apartment, closed and conditioned, and in a small apartment that means the delivery has to be timed against the rest of the trades rather than dropped early.
Because our material is made to order with a lead time of six to twelve weeks, a French oak flooring New York project needs its specification fixed early enough that production and the building’s own calendar can both be accommodated. That is the single most common cause of delay we see, and it is entirely avoidable.
Maintenance in a City Apartment
City floors take a particular kind of punishment. Grit comes in on shoes from the street in far greater quantity than it does in a house with a driveway, and grit is what abrades a finish. Matting at the entry, generous enough that a full stride lands on it, does more for a French oak flooring New York installation than any product.
The routine itself is undemanding. A soft brush or a vacuum with the beater bar off, and an occasional damp mop with a neutral cleaner, is the whole of it. Steam mops and anything alkaline should be kept away from a wood floor.
The reserve is what makes the material worth the money over time. Four millimetres of solid oak carries two or three full sandings, so a French oak flooring New York floor can be brought back to new twice over a life that will outlast at least two decorating schemes. A thin veneer cannot, which is the practical difference between a wear layer and a finish.
New towers present the opposite set of problems from pre-war buildings. The slabs are flat, the acoustic requirements are written into the building standard and are usually stricter, and radiant heat is common in the better developments.
Our engineered construction is compatible with radiant systems, provided the floor is commissioned properly and the temperature brought up gradually rather than switched on under a new floor. That process should be written into the programme and signed off, because it is where damage happens.
Terraces are the other feature of a penthouse, and the threshold detail matters as much here as the floor. Interior oak should stop on a clean line at the inside face of the glass, with drainage outside it, because no interior wood floor is intended to survive weather.
Request French Oak Samples
Colour is the decision a north-facing room makes hardest. A tone chosen under warm gallery lighting reads several degrees cooler and greyer once it is on the floor, so it has to be judged in the apartment itself, at different times of day. We send pieces cut from current production and recorded with grade, wear layer and finish. Open the Bottega collection, choose the colours you want to see, and they are sent anywhere in the United States.