
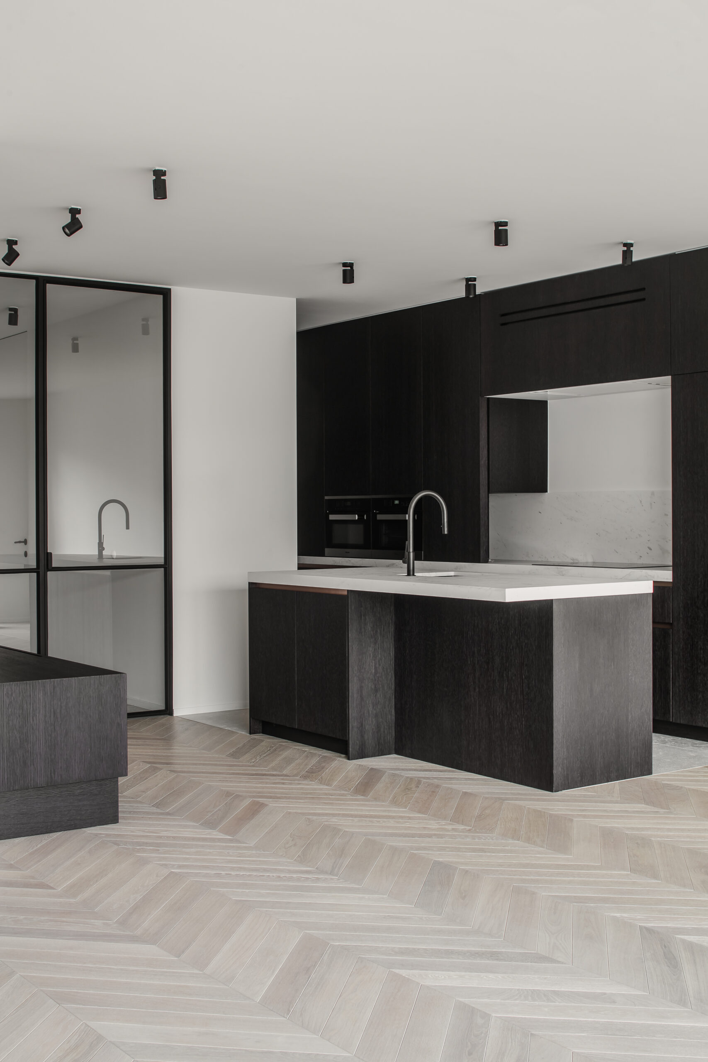
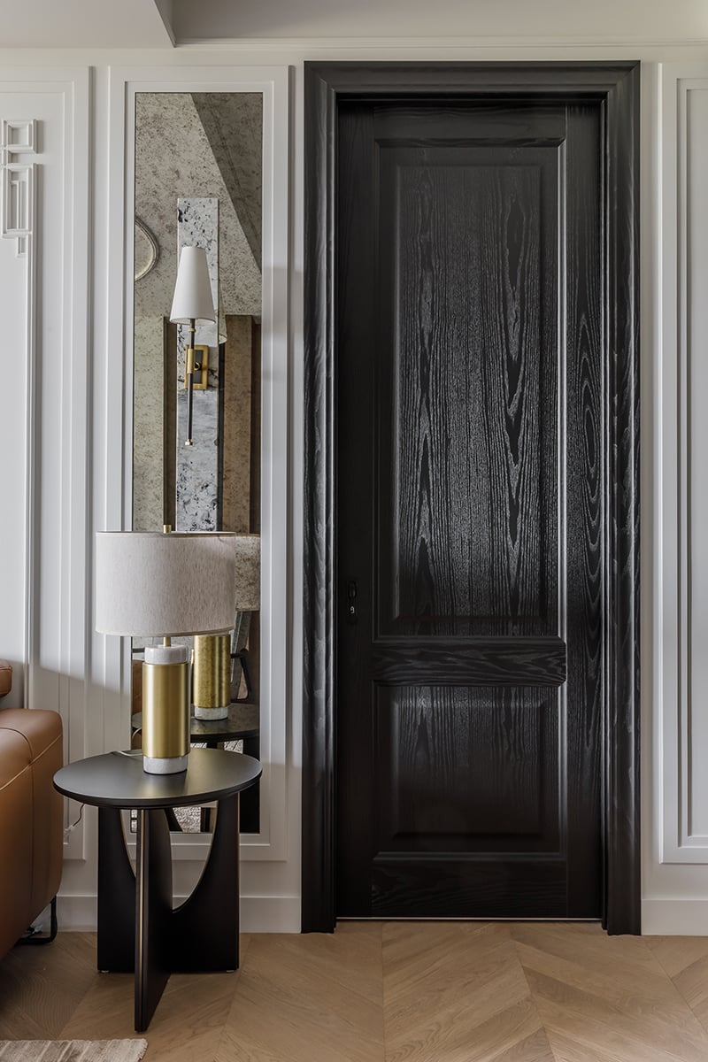

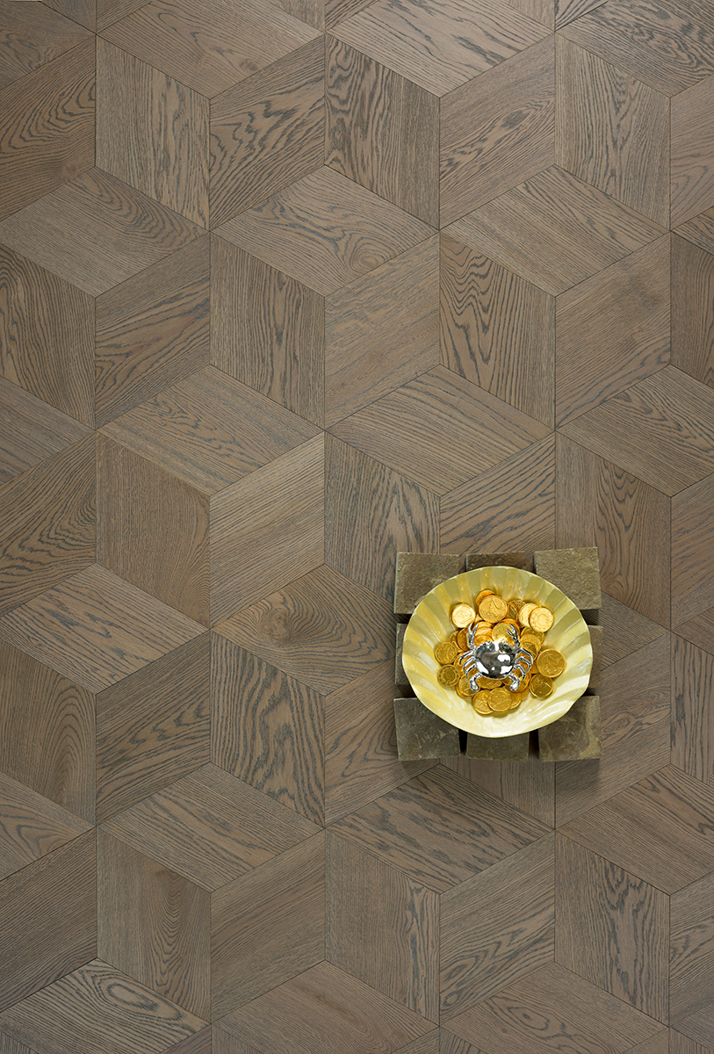
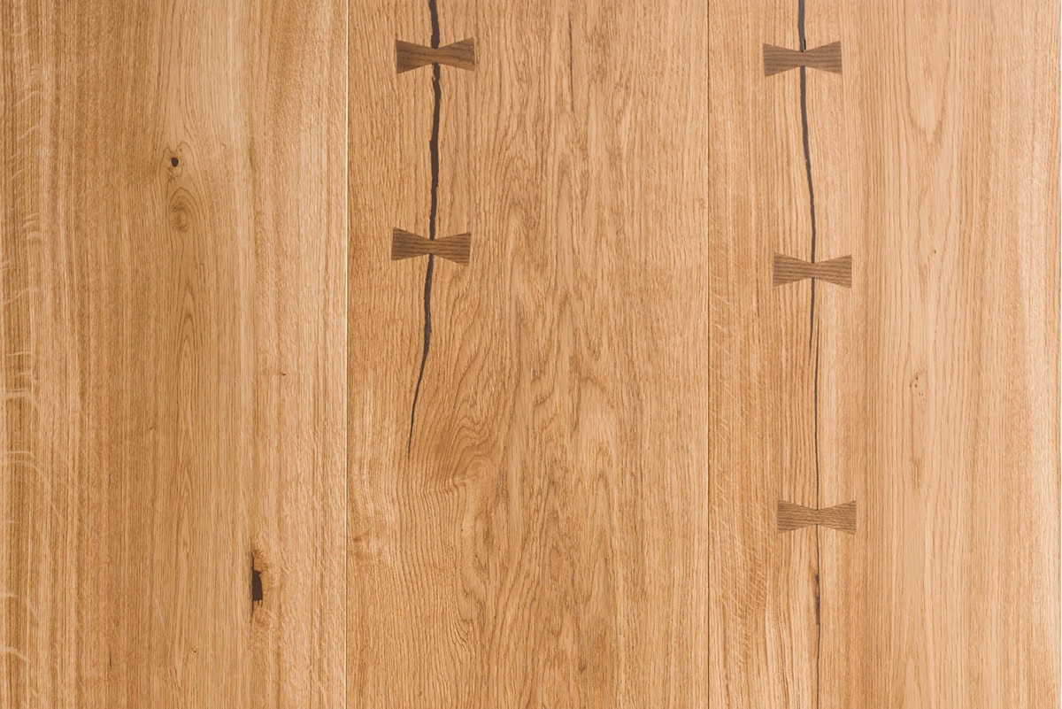

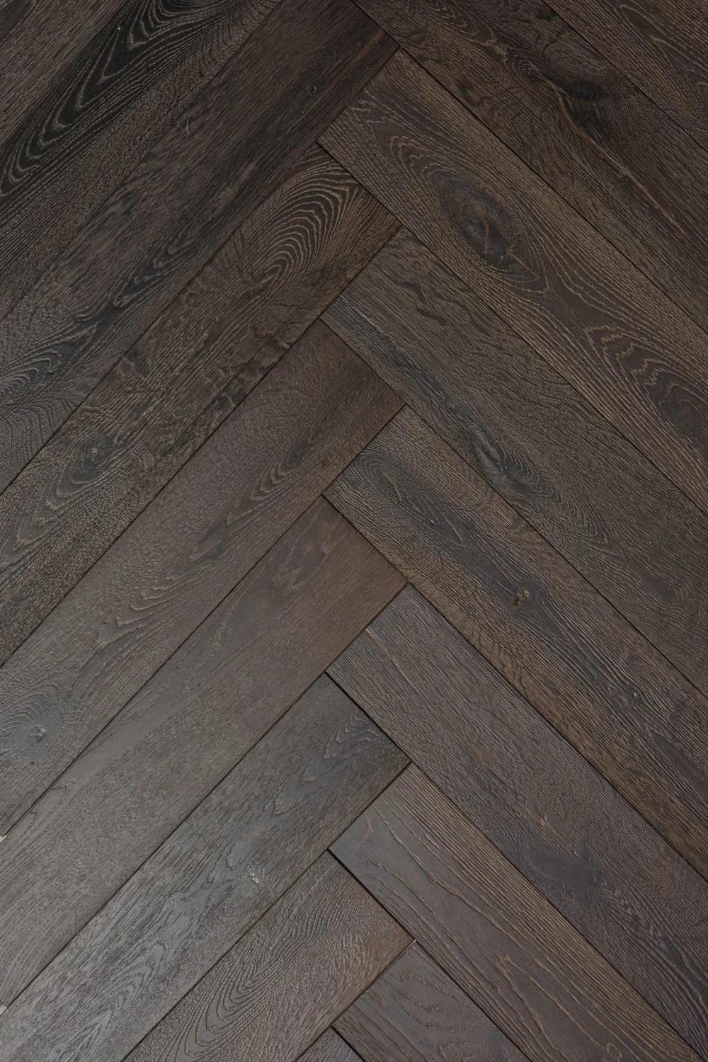

Chevron Flooring New York
Chevron flooring in New York is decided by the plan before it is decided by the palette. The pattern runs on a single spine, and that spine has to be drawn against the architecture — the axis the architect intended the eye to follow — rather than against whichever wall happens to be longest. In a city where almost no pre-war room is truly square, that distinction is the whole job.
Set the spine correctly and the floor lengthens an apartment and pulls the enfilade together. Set it to a wall and the points break at every doorway, and the error is visible from the moment you walk in. VOGUE Parquet® supplies chevron flooring New York architects and designers can specify with confidence, in engineered European and French oak, mitred in Europe and drawn to the plan rather than chosen from a catalogue.
The Chevron Collection in New York
Chevron Flooring New York: Axis, Enfilade and the Pre-War Plan
Drawing the Spine in a Room That Is Not Square
Pre-war buildings settle. Walls run out of parallel by an inch or more across a long room, columns are boxed in where the structure demanded it, and a classic six rarely offers a true rectangle anywhere in the plan. A plank floor hides this, because its joints run one way and the eye has nothing to measure against. A chevron floor cannot hide it, because the spine is a straight line and every point along it is a reference mark.
Almost every chevron flooring New York project in a pre-war building therefore begins with a survey rather than a sample box. We take the axis from the architecture — the centre of a doorway run, the line of a window bay, the sightline from the entry gallery through to the living room — set the spine to that, and absorb the discrepancy in the perimeter boards where it reads as a margin rather than a fault.
That decision is then recorded on a setting-out drawing so it can be checked on site instead of argued about, which is the clearest practical difference between chevron and herringbone in an old building. It is slower at the drawing stage and invisible afterwards, which is the correct order of things.
The setting-out itself is covered step by step in chevron flooring installation, and the cut that governs the proportion in chevron flooring angles.
Chevron Flooring New York in Co-op and Landmark Buildings
No other market puts this much between a floor and its installation. Most co-op and condominium boards set an acoustic requirement before any work begins, and an engineered chevron floor is bonded across its full face, so the acoustic layer beneath it belongs to the specification rather than to the installer. The build-up is drawn, submitted and approved as one assembly, and a chevron flooring New York submission is stronger for showing the acoustic layer and the bonding method together rather than separately.
Landmark interiors add a second review, where pattern, board width and finish may each be weighed against the character of the building. Slab depth is fixed in most pre-war stock and total floor height is measured in millimetres, so the assembly is resolved on paper long before anything is ordered.
Access is the constraint nobody plans for. Chevron boards are short by nature, since every one is cut back at both ends, and a five and a half inch chevron board will travel through a service elevator, a stair turn and a narrow hallway where a long plank simply will not go. In a pre-war building with no freight lift, that is often the difference between a floor that can be installed and one that cannot.
A CHEVRON RUNS WHERE THE ARCHITECT INTENDED THE EYE TO GO
A New York room is measured in inches. A chevron floor is measured in one line.
Towers, Penthouses and Long Galleries
The current generation of Manhattan residences is drawn around the long view, with entry galleries running the depth of the floorplate and living rooms opening onto a wall of glass. That geometry is what chevron was made for, because the pattern carries an axis rather than filling an area, and a spine set down the length of a gallery pulls an entire apartment into one movement.
Towers such as 111 West 57th Street and Aman New York have set the expectation that a floor is drawn with the plan rather than chosen at the end of it. A chevron flooring New York specification at this level is written alongside the millwork and the stone, not after them, so borders and thresholds resolve against the finished detail rather than around it.
In a high apartment the effect is strongest at low sun, when the two faces of the mitre take light from opposite sides and the floor reads as two tones running the length of the room, which is why the finish is decided alongside the angle.
MITRED IN EUROPE, SET OUT TO THE PLAN
Brownstones, Stairs and Service Access
A brownstone is a vertical house, and a floor that runs through four or five storeys has to hold together where every level is a different width and the stair lands in a different place. Chevron works here when it is treated as a device rather than a blanket, run down the parlour floor and the hall where the axis is clear and stopped at a drawn border where the plan breaks up.
The stair is the decision point, since a field running to the top riser needs its border resolved before milling begins rather than after. For designers new to the market, our chevron flooring New York notes cover alteration agreements, the acoustic build-up and the setting-out drawing, and for practices working across several projects we hold grading notes and block dimensions on file so a specification can be repeated exactly from one residence to the next.
Where a room is square and wide rather than long and directional, the square-cut pattern is usually the better answer, and that case is set out on herringbone flooring in New York.
Pre-war halls and galleries are the strongest case for the pattern in this city, and that argument is set out in chevron flooring in narrow rooms. Chevron flooring New York projects in coastal and Californian conditions are handled differently again, on chevron flooring Miami and chevron flooring Los Angeles.
Request Chevron Samples in New York
New York light changes with the height of the floor and the direction the windows face, so chevron is chosen in the room rather than in a showroom. Samples are sent as matched left and right boards so the point can be seen closed, with grade, wear layer and finish recorded against them.
Every chevron flooring New York enquiry is handled as a specification rather than an order, and this page sits within our wider chevron flooring collection and alongside parquet flooring in New York, where the other classical patterns are set out.
Every chevron flooring New York specification we issue is drawn before it is priced.