
Parquet Flooring New York
Parquet flooring in New York is the quiet luxury beneath the city’s most considered interiors — from pre-war apartments on Fifth Avenue to new towers rising along the park. VOGUE Parquet® composes bespoke European-oak floors for Manhattan penthouses, brownstones, and landmark residences, where precision, proportion, and provenance matter as much as the address. This is flooring made for the way New York actually lives.
New York is the one American market where the client may already own a parquet floor. A great many pre-war apartments were laid with one when they were built, and the first question on a parquet flooring New York project is therefore not which pattern to choose but whether what is already underfoot can be saved. Sometimes it can. More often the original has been sanded past the point of recovery by successive owners, and what is being asked for is a floor that honours the building without pretending to be a hundred years old. Both answers are legitimate, and a parquet flooring New York specification should say plainly which one it is delivering.
Floors for New York's Finest Residences



THE NEW YORK ATELIER
Parquet Flooring New York: Pre-War to Penthouse
New York builds vertically and lives precisely. From the pre-war grandeur of Park Avenue — where French oak herringbone has always felt at home — to new supertall residences like 520 Fifth Avenue, now under construction in Midtown, the city’s finest interiors demand a floor drawn to the exact proportions of the room. VOGUE Parquet® supplies European oak in wide-plank formats and the two great parquet patterns — chevron and herringbone — for New York’s co-ops, condominiums, and townhouses, specified to co-op board standards and tuned to narrow pre-war hallways and expansive tower great rooms alike. French oak is chosen for many of these rooms, and it is covered in French oak flooring New York.
Below the finish there is a structural question that does not arise anywhere else in the country. Most pre-war buildings in Manhattan and Brooklyn are framed in timber joists, not concrete, and a joisted floor deflects underfoot in a way a slab never does. A plank floor tolerates that movement because each board can flex independently. A rigid panel cannot: it spans the deflection, and the pattern opens along its seams within a season. Every parquet flooring New York installation over a joisted deck therefore begins with stiffening it, usually a plywood underlayment fixed on a tight fastening pattern, so the deck stops moving before the geometry goes down.
That build-up runs straight into the constraint everyone in this city already knows. A panel floor with a stiffening deck and an acoustic layer is measurably thicker than a plank floor, and in an apartment with original door heights and a century-old entry threshold there may simply not be the depth to give. We take those levels off the drawing at the outset and say honestly when a pattern will not fit, because finding out at installation is how a parquet flooring New York project loses a month.
Where the depth exists, the same build-up works in the client’s favour. A stiffened, well-bedded panel floor is quieter than almost anything else that can be laid over joists, and quiet is currency in a shared building.
Engineered for New York Living
A New York floor works hard and shows little. Steam heat, dry winters, and the constant movement of a tall building test any wood surface. Our engineered European oak is built on a dimensionally stable, cross-bonded core that holds its line through the city’s dramatic seasonal swings, and installs cleanly over the sound-rated assemblies and radiant systems specified in landmark and new construction alike. In apartments where every inch is considered, a continuous parquet floor carries the eye across a space and makes a room feel larger, calmer, and more resolved than its plan. In a city of hard surfaces, it brings warmth underfoot without ever asking for attention.
No room in a pre-war building is square. Walls were plastered by hand over a hundred years ago, buildings have settled, and a room that measures true at one end will be an inch out at the other. A parquet flooring New York layout has to answer for this before anything else. A plank floor hides it: the taper disappears into the last board against the wall and nobody sees it. A pattern does the opposite and broadcasts it, because the geometry is a grid and the eye reads the grid against the wall line instantly.
The answer is as old as the problem. The field is set out from the dominant sightline of the room, usually the axis you walk in on, and the discrepancy is pushed to the perimeter where a border and frieze absorb it. A well-drawn border does more than tidy an edge; it gives the floor a deliberate frame and makes a taper of an inch invisible. Getting this right is most of the craft in a parquet flooring New York job, and it is settled on paper before anything is cut.
The same discipline governs the obstacles a pre-war plan is full of. Cast-iron radiators, steam risers coming up through the floor, out-of-line door openings and closets added in the 1950s all have to be drawn into the setting-out rather than cut around on the day. A parquet flooring New York layout that shows every penetration in advance is the difference between a floor that looks composed and one that looks patched.
IN NEW YORK, A FLOOR IS ARCHITECTURE — IT SETS THE PROPORTION, THE LIGHT, AND THE LINE OF EVERY ROOM.
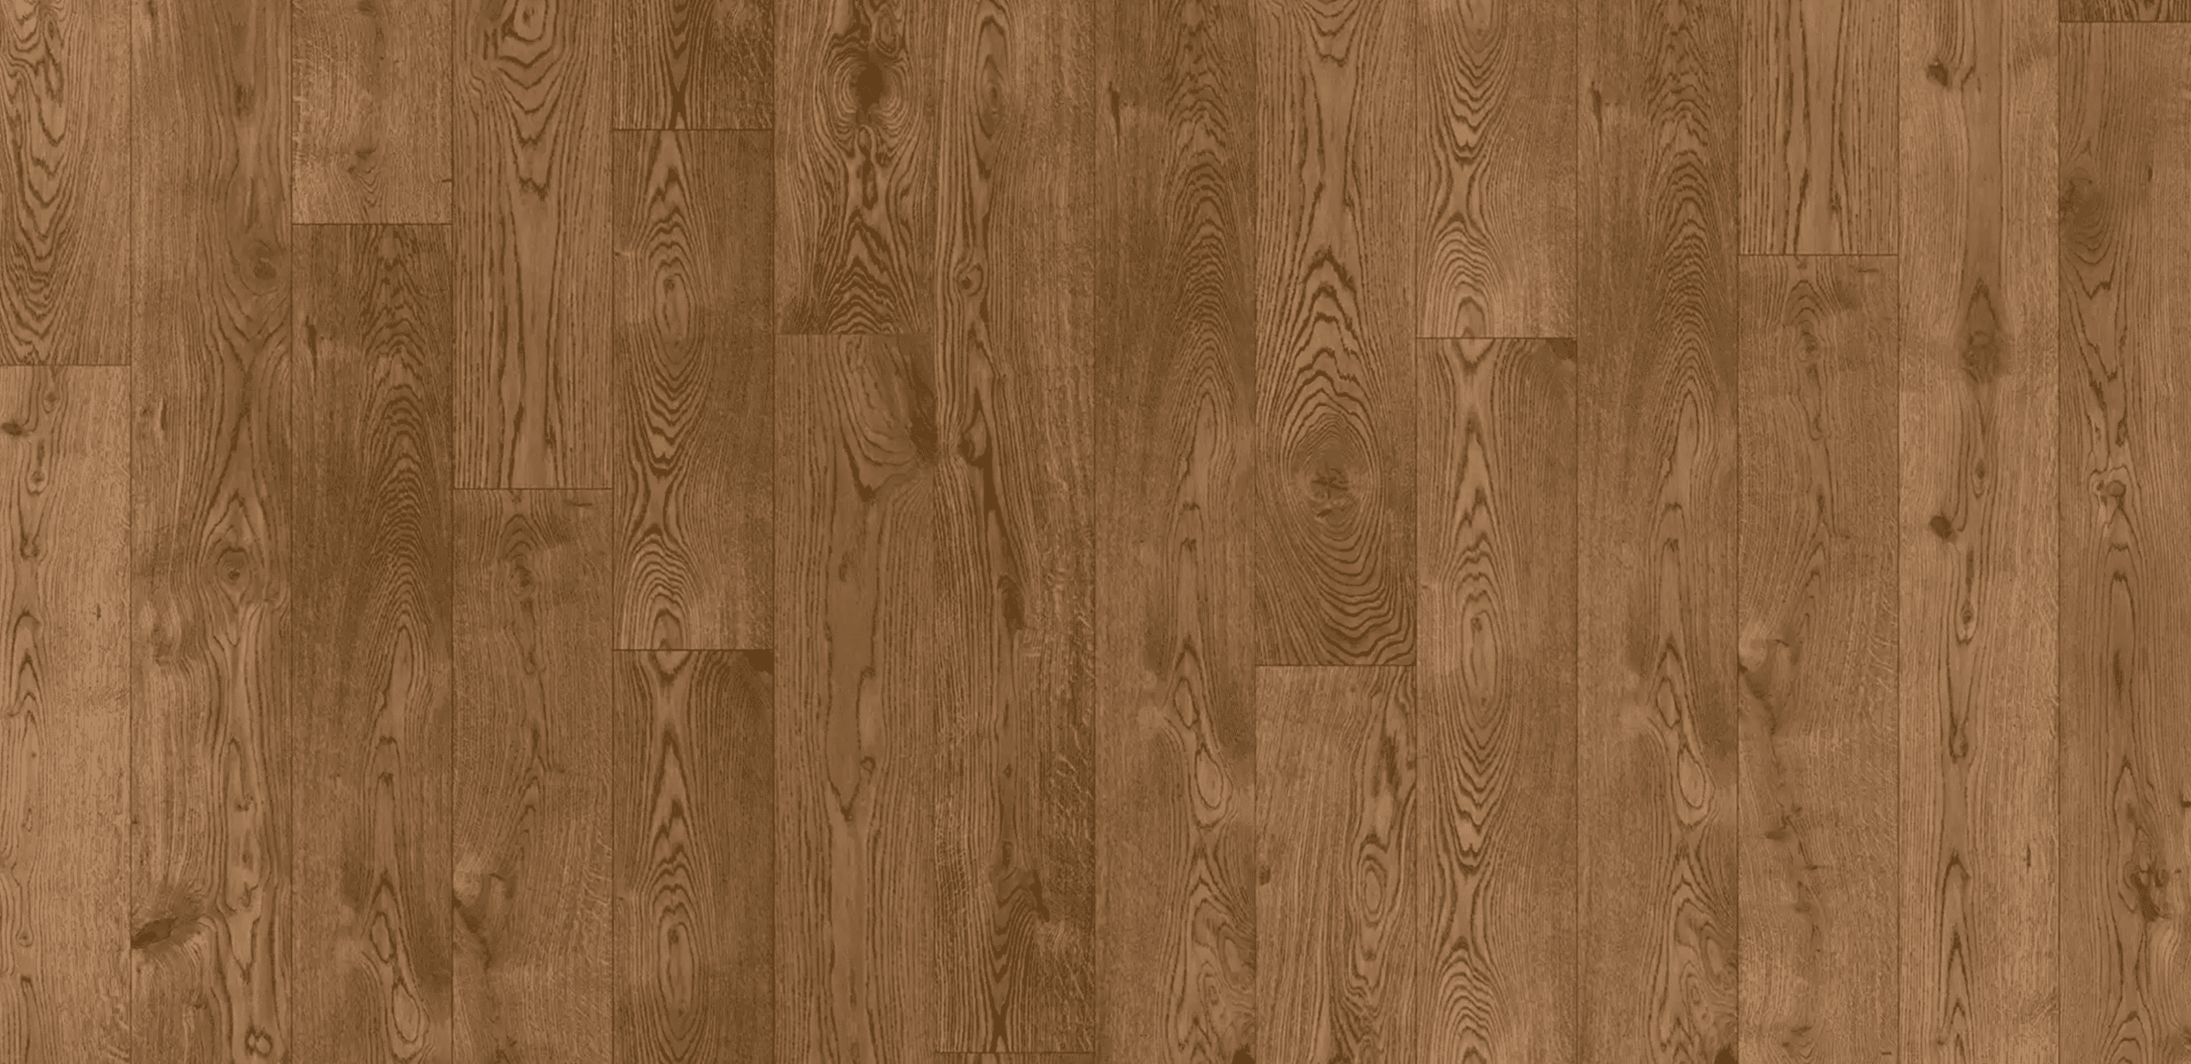
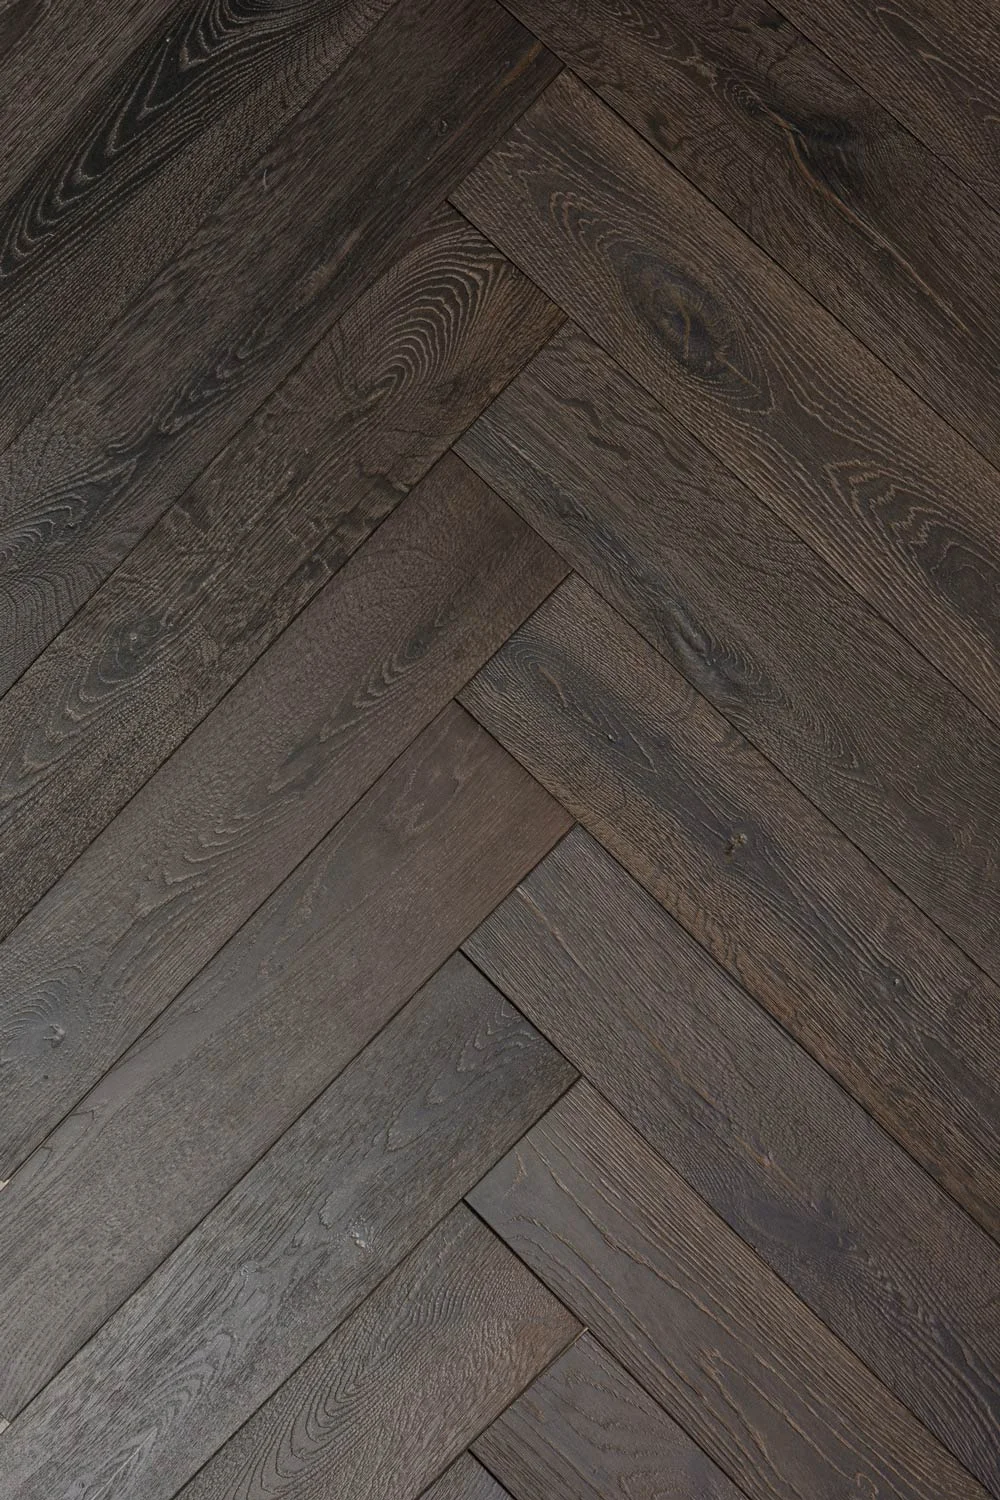
“The right floor makes a Manhattan apartment feel inevitable.”
Parquet Flooring New York, Made with Designers
From the Upper East Side and Tribeca to Brooklyn Heights and the Hamptons, VOGUE Parquet® works beside New York’s architects and interior designers as a specification partner rather than a supplier. We prepare finish samples to the light of the apartment, advise on pattern and plank scale for narrow rooms and double-height lofts, and meet the exacting timelines of landmark renovations and new development. For clients newer to the craft, our primer on what parquet flooring is sets out the material and its patterns in full. Every parquet flooring New York project is bespoke — drawn to the room, and to the heritage of the building it belongs to. Bespoke at its furthest reach is Trianon custom parquet, drawn for one room and cut only for that room.
Pattern is one part of a wider specification. Our hardwood flooring New York City NY overview covers the boards, formats, and building requirements that sit behind it.
Winter is the season that tests a pattern in this city. Steam heat drives interior humidity down to levels that are genuinely punishing for timber, and a floor with many times the joint length of a plank floor has many times the opportunity to show it. Engineered panels handle the swing far better than solid ones because the core holds its geometry while the exchange happens within it, and for that reason every parquet flooring New York commission we supply is engineered rather than solid.
Where a client wants the last degree of stability, we specify humidification alongside the floor and set a target band rather than leaving it to the building. It is a small addition to a renovation budget and it removes the single most common cause of seasonal complaint.
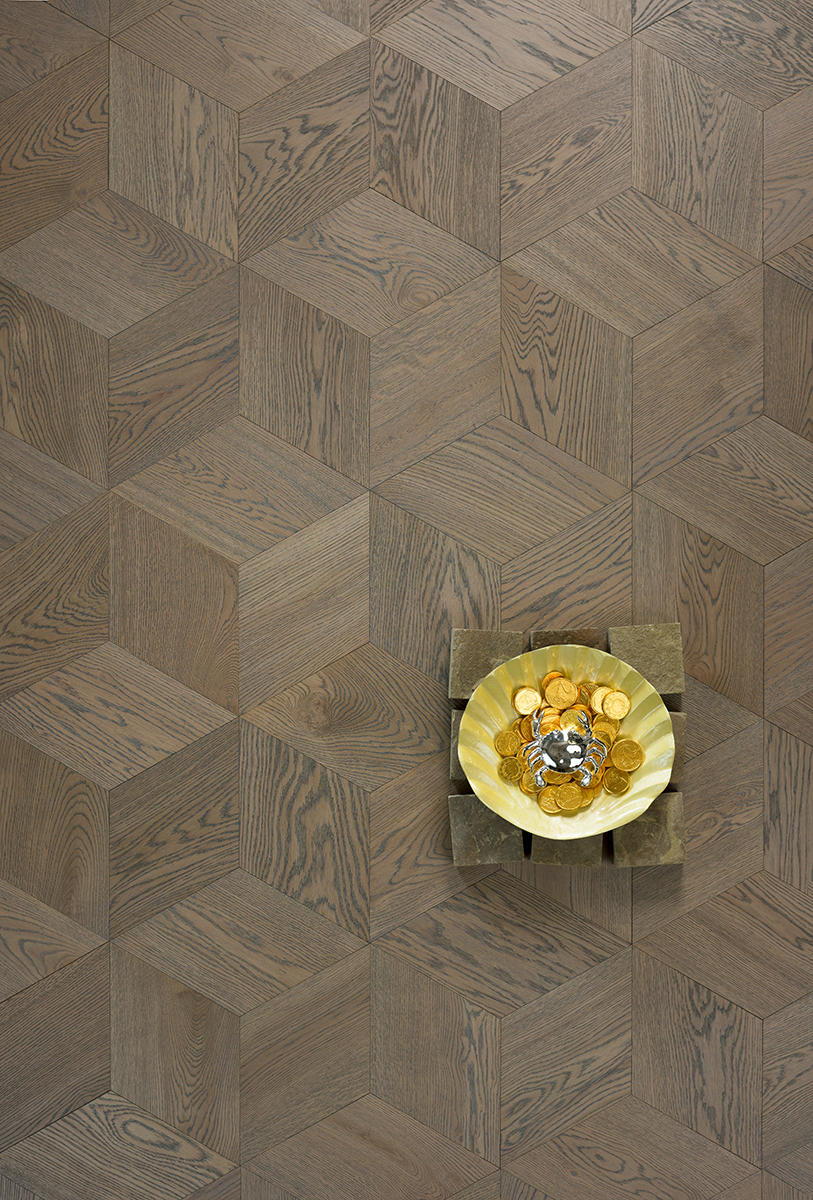
There is a practical limit worth raising early too, because it catches people out. Panel size in a pre-war building is governed by the service elevator and the stair turn, not by what we can make. A generous historic panel that will not fit into the building is not a specification, and we check the access dimensions before a parquet flooring New York order is placed rather than after. Where access is tight, a block or mosaic geometry gives the same visual weight from smaller components that will physically reach the apartment.
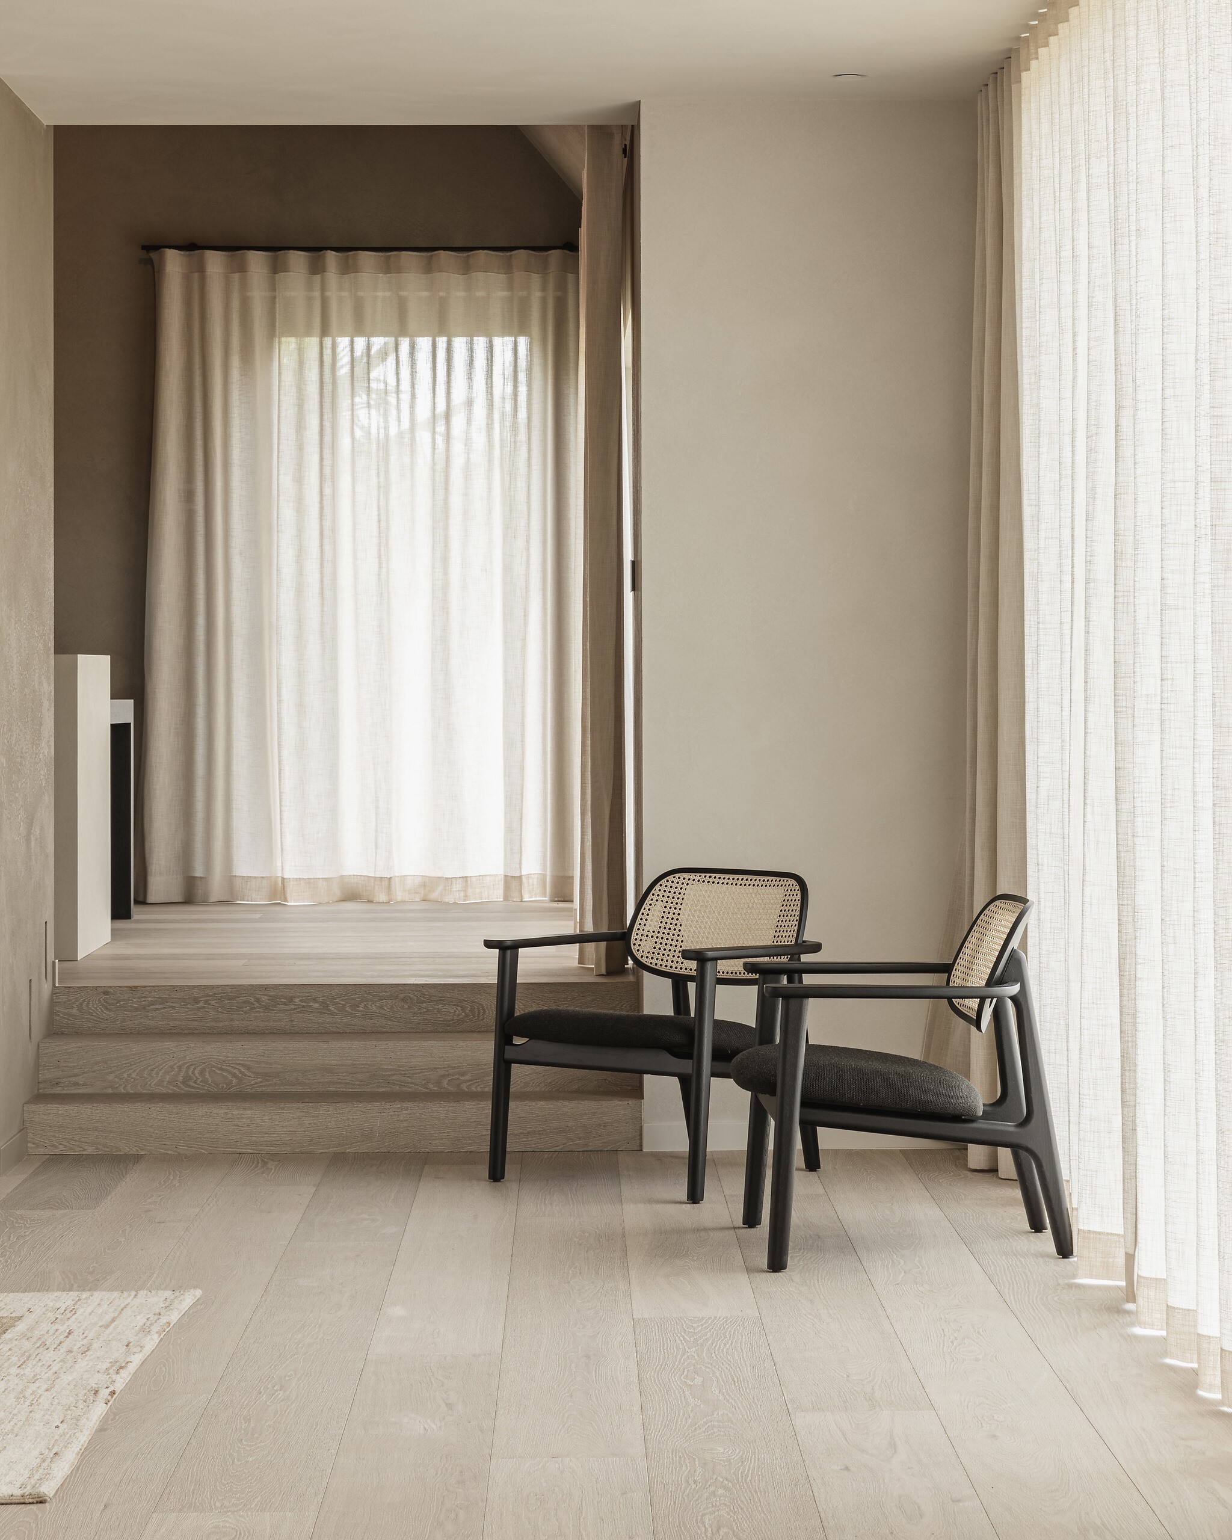
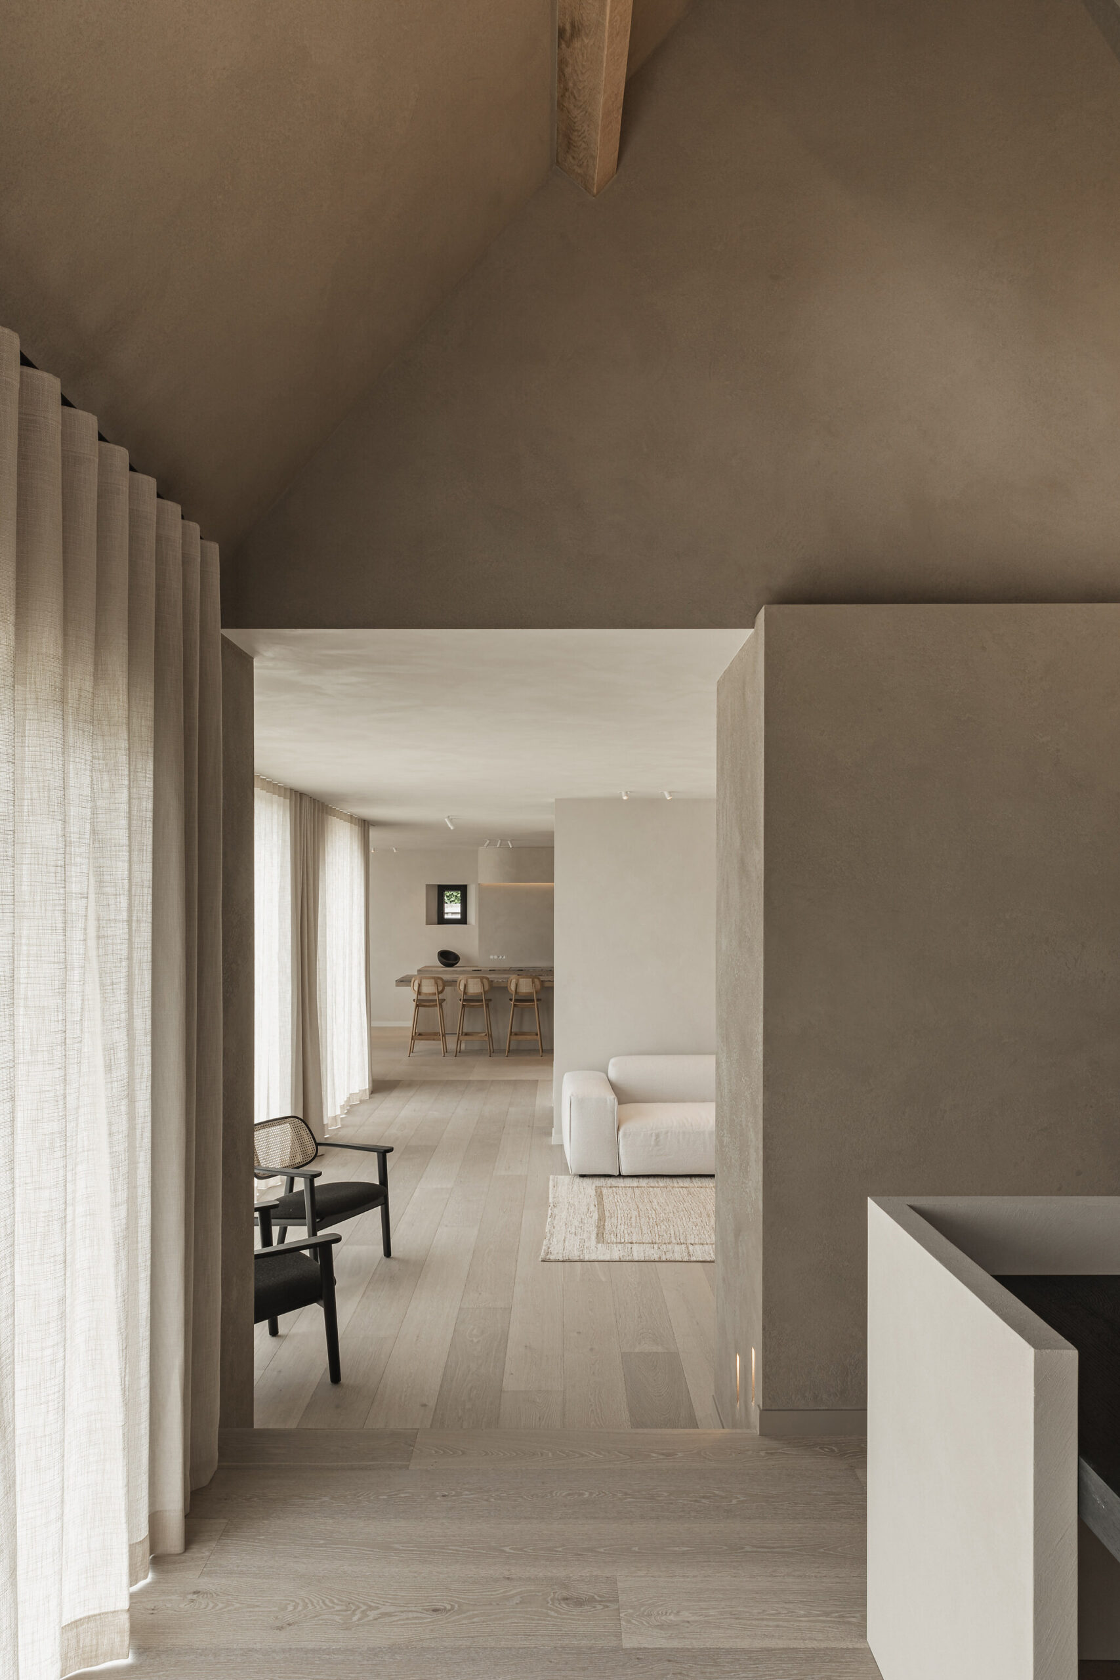
PARQUET FLOORING NEW YORK
By VOGUE Parquet®
ENGINEERED EUROPEAN OAK. HAND-FINISHED. BUILT FOR THE CITY.
Begin Your New York Commission
Whether your project is a single pre-war apartment or an entire tower, VOGUE Parquet® guides your New York parquet flooring from first sample to final board. Share your plans, floor areas, and building requirements, and our specialists will compose a European-oak floor worthy of the address — the way parquet flooring New York’s most demanding projects deserve to be commissioned.
Then there is the building itself, which in New York is a party to the project whether anyone likes it or not. A co-op or condominium alteration agreement will typically call for a licensed architect’s sign-off, a sound specification with a tested rating, certificates of insurance naming the building and the managing agent, defined working hours, and a booked service elevator. Boards are within their rights to stop work that arrives without these, and they do.
We assemble that package as part of the commission rather than leaving it to the contractor to improvise: the product specification, the acoustic assembly and its tested figure, the underlayment build-up with finished floor levels shown against the existing thresholds, the installation method and the programme. A parquet flooring New York submission put together this way tends to clear review in one pass, and one pass is the difference between a spring installation and a summer one.
For a landmarked interior or an apartment in a historic district there is a further layer, and occasionally an original pattern that should be matched rather than replaced. We draw those from survey and mill them to the original proportion, which is a different exercise from selecting a collection and one we are glad to take on. Our Trianon custom parquet commissions begin exactly this way.
The Floor Beneath New York's Finest Addresses
Parquet flooring in New York by VOGUE Parquet® — bespoke European oak, engineered for the city and finished by hand. From the first sample to the final board, this is the parquet flooring New York’s landmark residences are built on.
Where a pattern belongs in a New York apartment is its own question. The entrance gallery, the living room, a library or study and the formal dining room are where a geometry is seen and dwelt in. Bedrooms and the back of house are usually better in a plank floor, and the transition is drawn at a threshold rather than left to the installer. Many of our projects here pair a panel or herringbone field in the principal rooms with wide plank flooring elsewhere, and the two are specified together so the tone and finish carry through the apartment.
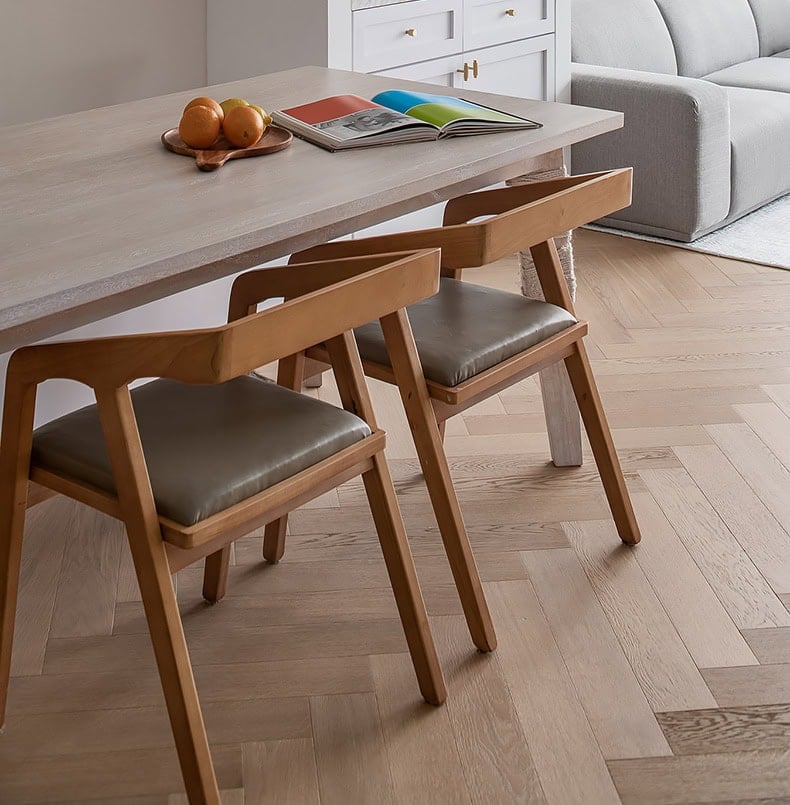
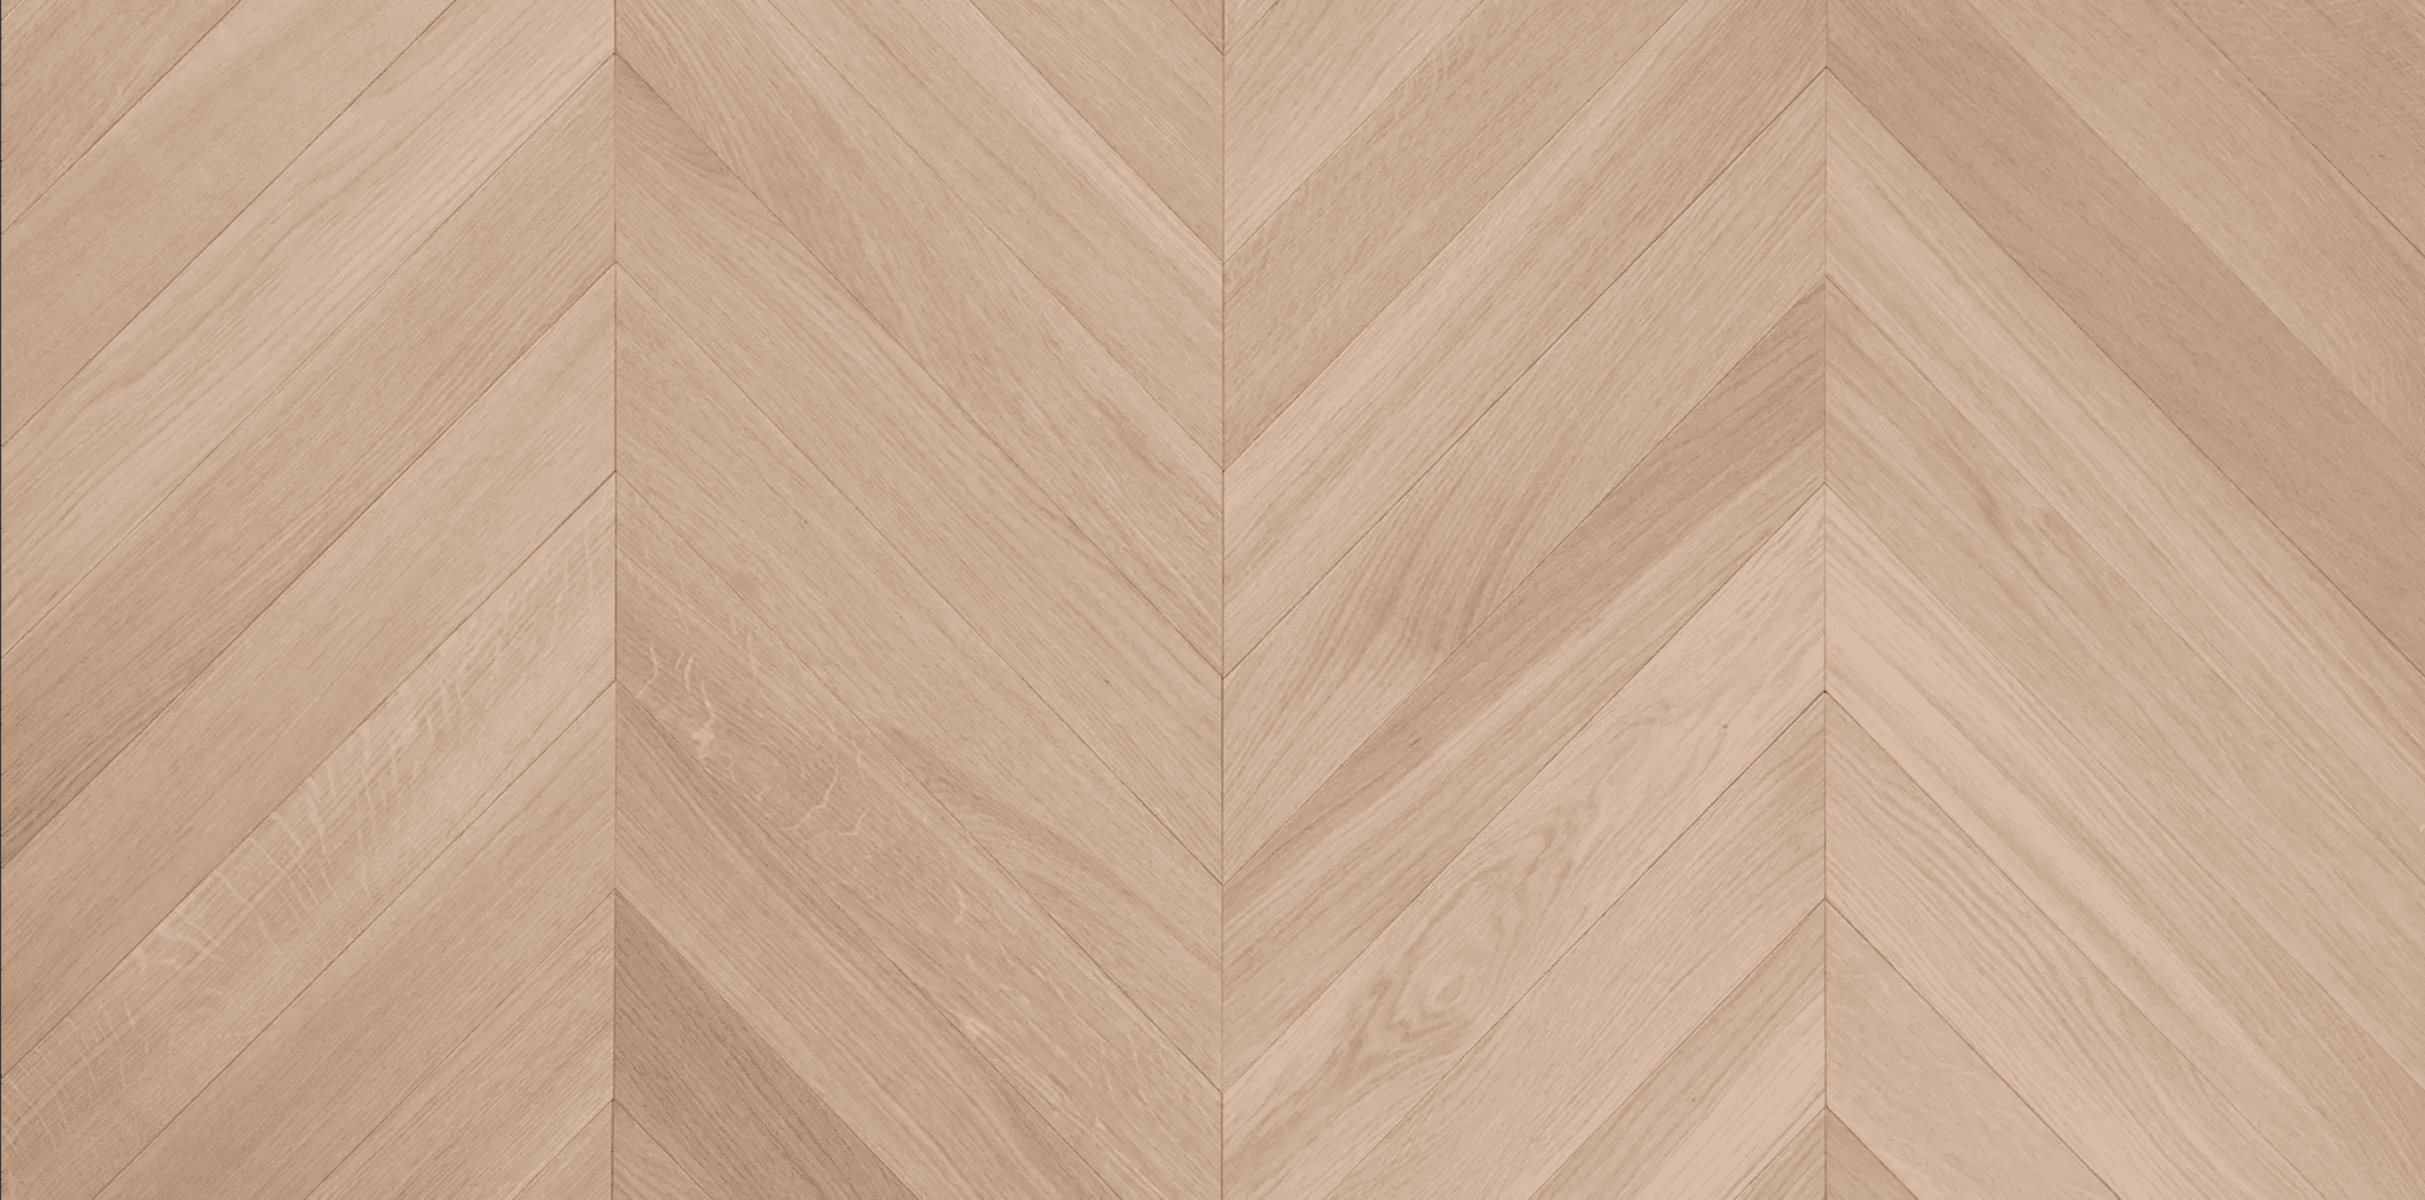
Pattern choice follows the room proportion. Herringbone run along the length of a narrow pre-war room draws it longer; run across, it widens it. Chevron gives a stronger single direction and suits a gallery or a long hall. A panel geometry in a parquet flooring New York apartment wants a room that can show its repeat, which in most apartments means the living room or nothing.
To start a parquet flooring New York commission, ask for samples or arrange a consultation and we will survey the apartment before anything is drawn.