
Parquet Flooring
Parquet flooring, at VOGUE Parquet®, is not selected from a shelf — it is commissioned. Each floor is engineered in European oak, drawn to the proportions of the room it will define, and finished by hand in our atelier. This is where a specification becomes a surface: centuries-old marquetry discipline resolved to the exacting standards of contemporary architecture, for the residences and projects that ask for more than a plank.
Parquet is not a plank floor with a pattern applied to it. It is a floor assembled from individual pieces of oak into a geometry that the room is then built around, which is why parquet flooring has to be drawn before it can be made. The pattern is structure, not decoration.
Signature Parquet Collections


THE ATELIER
Parquet Flooring, Made to Commission
A VOGUE Parquet® commission begins with the drawing, not the catalogue. We work alongside the architect or designer to resolve board format, pattern, tone, sheen, and border before a single oak plank is milled — and for those beginning the conversation, our guide to what parquet flooring is sets the foundation. The choice of pattern is where a floor finds its character, from the classic parquet patterns to the precise geometry compared in our guides to chevron vs herringbone, French oak herringbone parquet, and wide plank vs herringbone. Sample panels are prepared to the exact finish of the project, dry-laid on site, and reviewed under the room’s own light. Nothing is standardised and nothing is assumed. Only when the full composition is approved does production begin — floor by floor — so the finished parquet flooring reads as an intrinsic part of the architecture rather than a material laid upon it. The most demanding of these compositions is the Trianon custom parquet, drawn and cut to the room it will occupy.
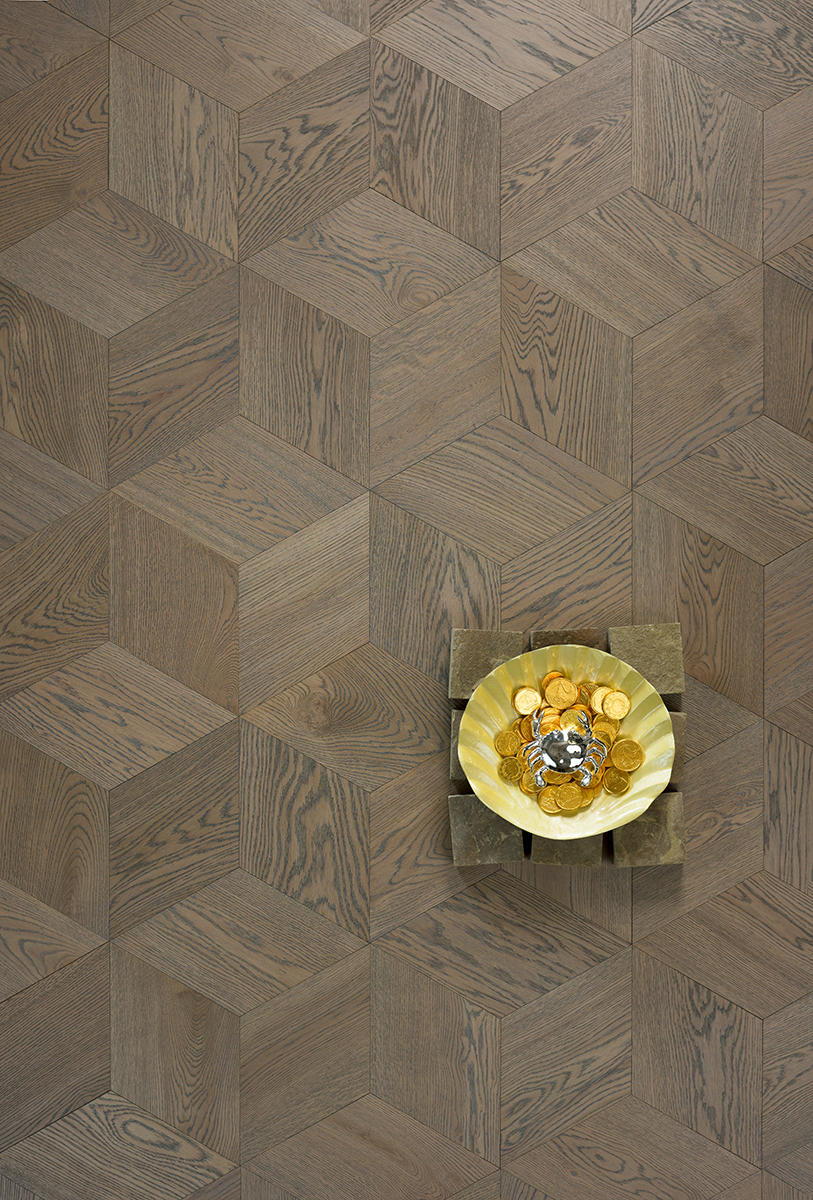
Pattern falls into two families, and the distinction governs everything that follows. Panel parquet is composed as a repeating square — the Versailles panel, the Chantilly, the Arenberg — each one a self-contained assembly of interlaced oak set within its own frame. Block and mosaic parquet works the other way, building a field from small individual pieces laid to a running geometry. A panel floor announces a room; a block floor carries one.
The names have survived because the geometries did. The Versailles panel was drawn for the Grand Trianon in the 1680s and is still milled to the same proportion, while Chantilly, Arenberg, Bordeaux and Monticello each answer a different kind of room. These are not styles to be revived. They are solved problems, and a designer specifying one today inherits three centuries of resolution.
Setting out is the decision that cannot be undone. A parquet flooring layout is drawn from a centre line established against the architecture rather than the walls, because walls are rarely true and a grid will expose that within three courses. Where the field meets the perimeter, a border and a frieze absorb the discrepancy and give the pattern a deliberate edge instead of a cut one. On a drawing this takes an hour. Unresolved on site, it takes a week.
The VOGUE Parquet® Specification Standard
Every parquet flooring commission is held to a consistent technical standard, so it performs as beautifully as it presents. Our engineered floors are cut from European oak — Quercus robur — over a cross-bonded core, beneath a wear layer generous enough to be refinished across a lifetime, with tongue-and-groove machining calibrated for precise, near-invisible joints. Before installation we specify a subfloor moisture content of 8-12% and a fourteen-day on-site acclimatisation, so the wood settles into its environment rather than against it. Where underfloor heating is present, surface temperature is capped at 27°C and relative humidity held between 45 and 55%. These are the quiet disciplines — rarely seen, always felt — that separate a floor which endures for generations from one that merely looks resolved on the day it is installed.
A parquet panel has to be engineered. A solid panel of interlaced oak pulls in several directions at once as humidity changes, and a pattern that moves unevenly opens at the joints where the eye is already drawn. Cross-bonded construction holds each element in plane so the geometry survives the seasons, which is why every parquet flooring panel we make is engineered rather than solid.
Tolerance is the second discipline and it is unforgiving. A plank floor absorbs a fraction of a millimetre across its width without anyone noticing. A pattern floor accumulates it: a panel milled a hair over will push the next one out of position, and by the far wall the grid has drifted visibly out of square. We hold panel dimensions to a tolerance measured across the full assembly rather than the single piece, and every panel in a commission is milled from the same run so that tolerance stays consistent from the first crate to the last.
For pattern work the cut of the timber matters as much as the species. Quarter-sawn and rift oak give a straight, quiet figure that reads as geometry, while flat-sawn stock carries a cathedral grain that fights the pattern it sits in. Selection at the mill is therefore part of the design, not a grading formality carried out afterwards.
PARQUET IS THE ONE FLOOR THAT IS BOTH STRUCTURE AND ORNAMENT — DRAWN, MILLED, AND COMPOSED TO THE ARCHITECTURE IT SERVES.
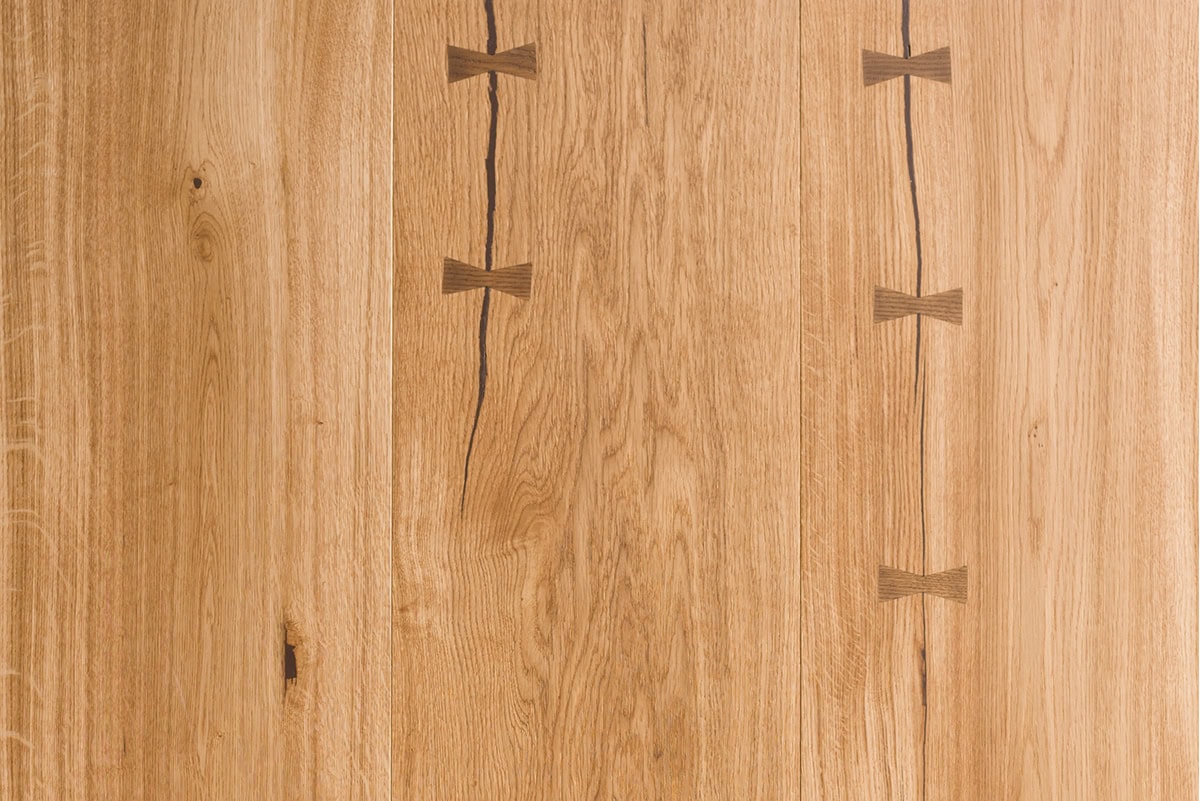
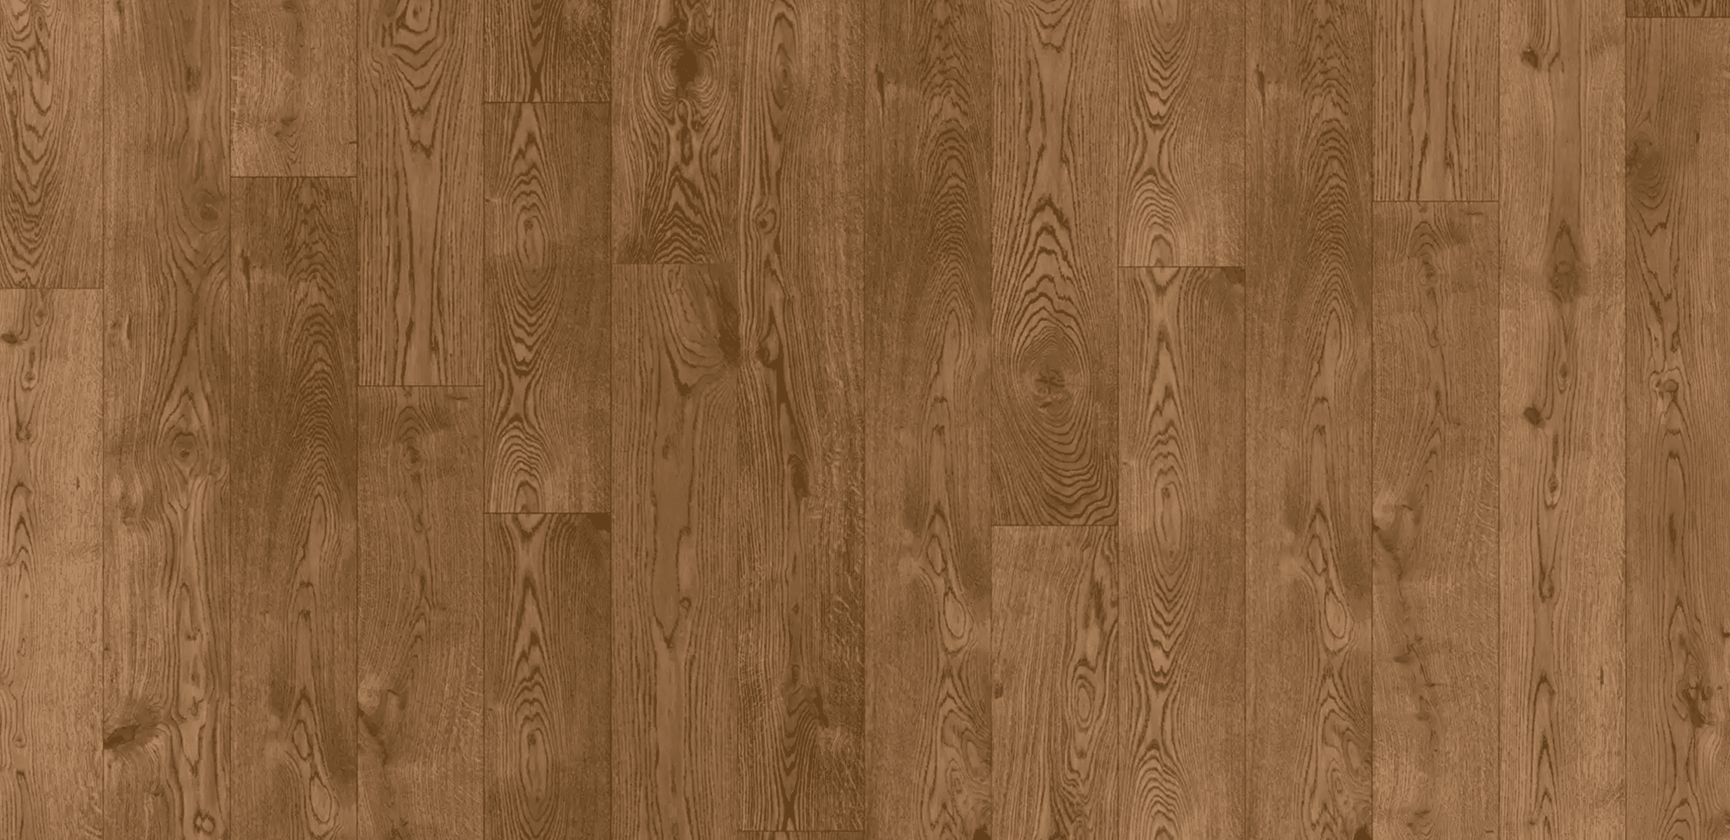
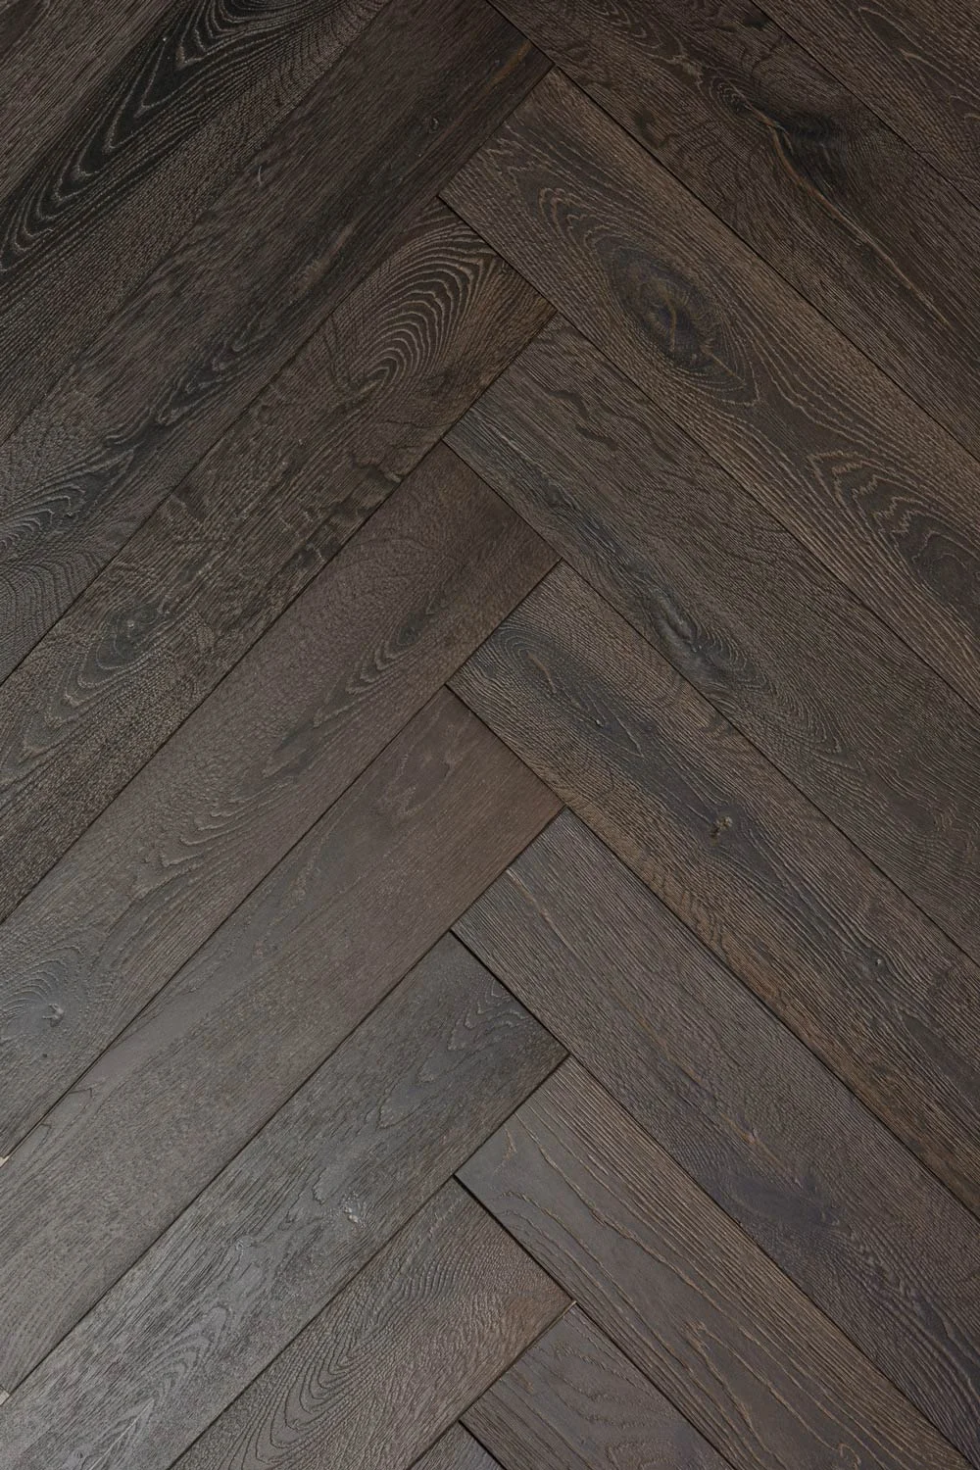
“We do not deliver a floor. We deliver the last decision a room was waiting for.”
Hand-Finishing in the Atelier
Colour and character are created here, not ordered from a chart. In the atelier, each board can be fumed to draw the oak’s natural tannins into deep, living tone, wire-brushed to raise and reveal its grain, or dressed in a matte hard-wax oil that can be spot-repaired rather than fully re-sanded. Bespoke stains are mixed to a designer’s reference and then archived under the project, so a floor can be extended, repaired, or matched precisely years later. This is finishing as authorship — the reason no two parquet flooring commissions ever leave the atelier the same. For interiors that want history in the wood itself, we also compose floors in reclaimed parquet flooring.
Fuming is a reaction rather than a coating. The oak is exposed to ammonia vapour in a sealed chamber and the tannins already present in the timber darken from within, which means the colour runs through the piece instead of sitting on it. A fumed floor that is scratched shows oak beneath rather than a pale line, and on a patterned floor, where every joint is a potential witness mark, that distinction is the difference between a surface that ages and one that simply wears.
Finish choice follows the same logic. A hard-wax oil lives inside the timber, so a worn passage can be brought back locally while everything around it stays as it was, which matters enormously on parquet flooring because a panel floor is repairable piece by piece. A film-forming lacquer has to be taken back across the whole plane, and on a pattern that means re-sanding a geometry that was set out by hand.
Brushing is the third variable. Drawing a wire brush along the grain lifts the softer spring growth and leaves the harder summer grain standing proud, giving the surface a texture that catches light across a pattern rather than reflecting it flatly. On a large panel floor this is what stops the geometry from reading as a printed sheet.
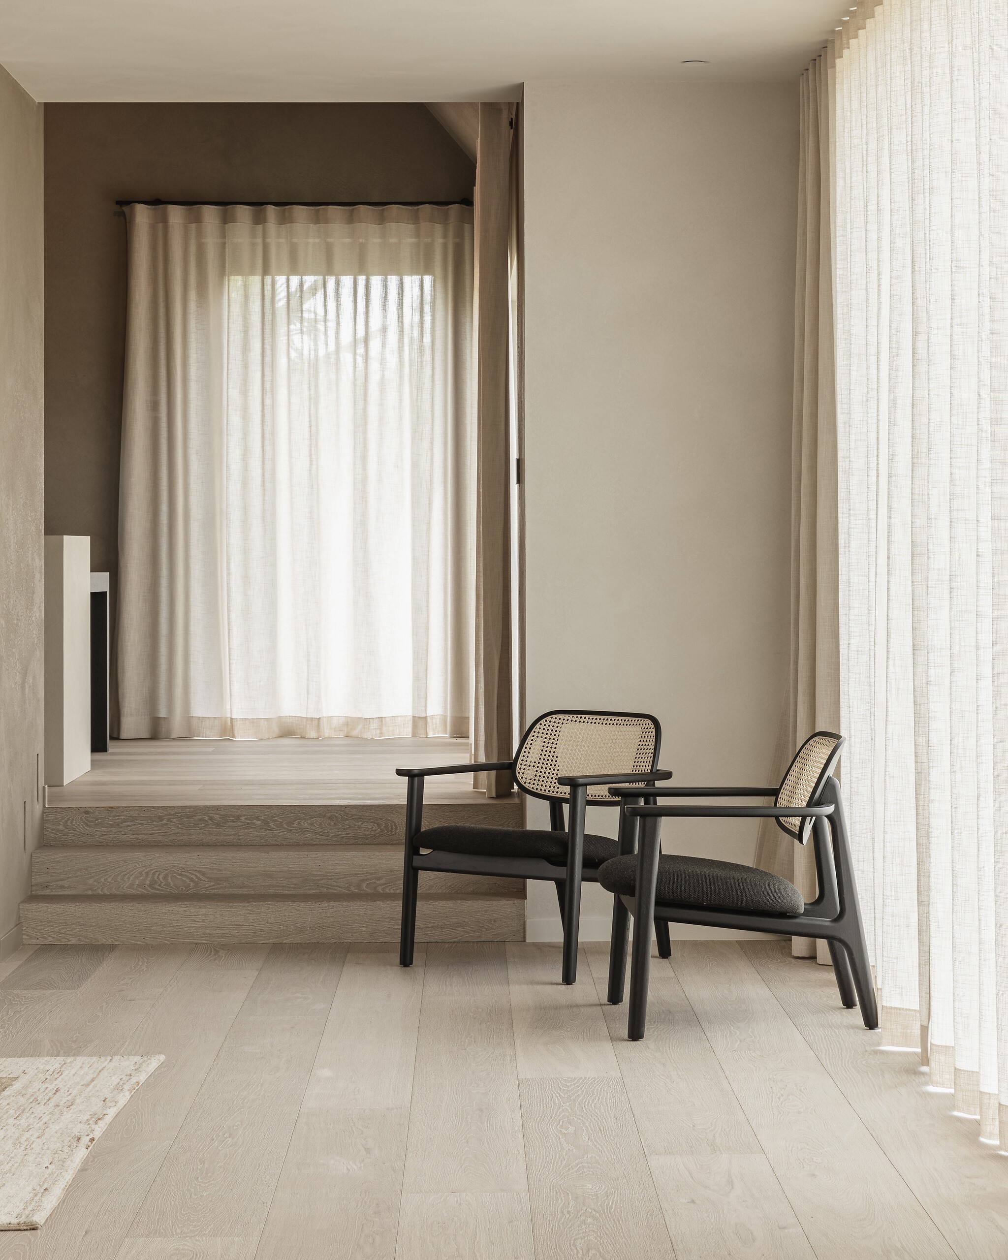
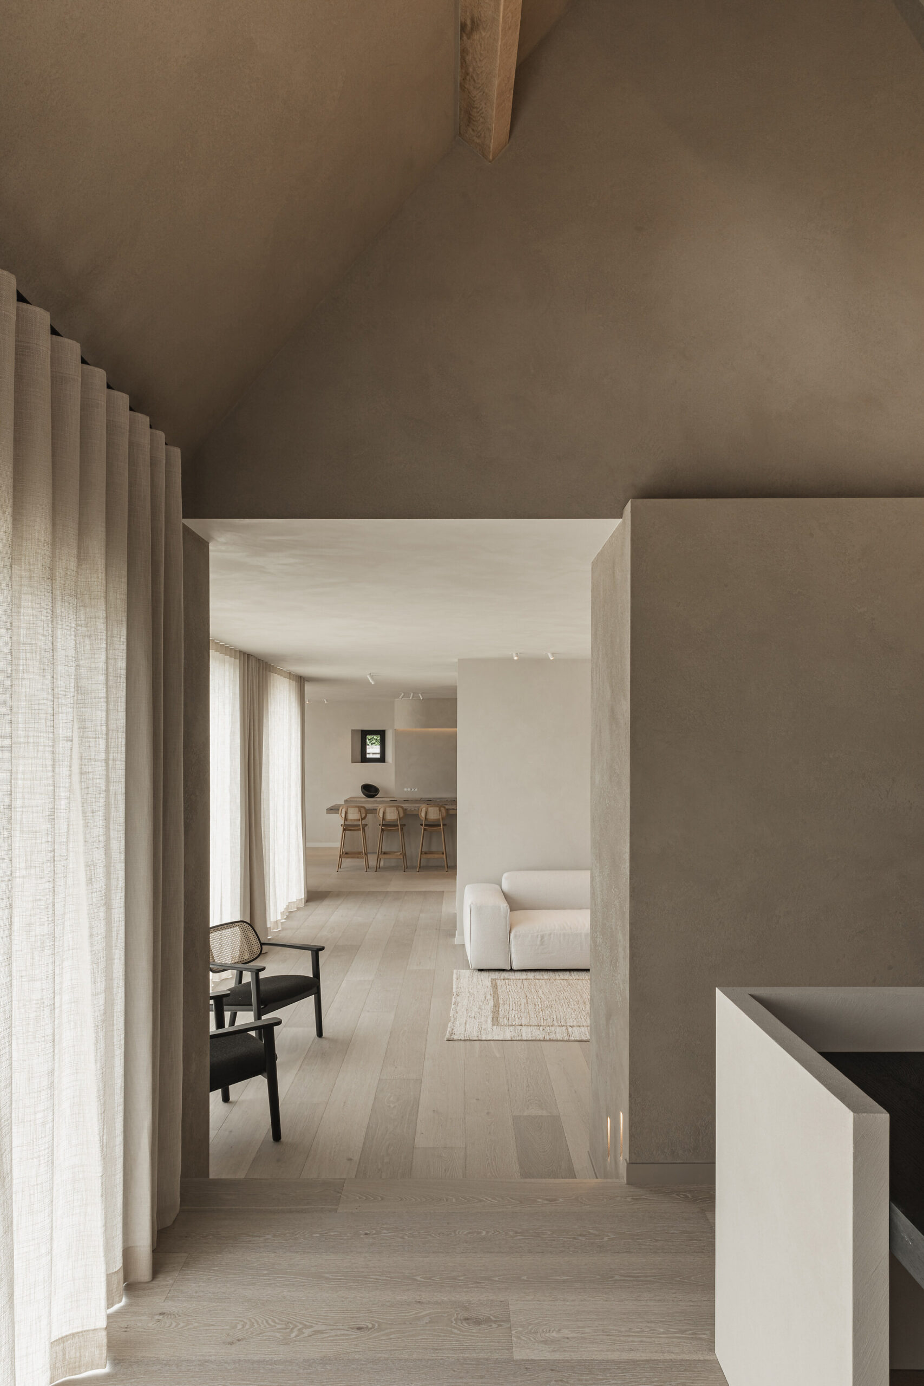
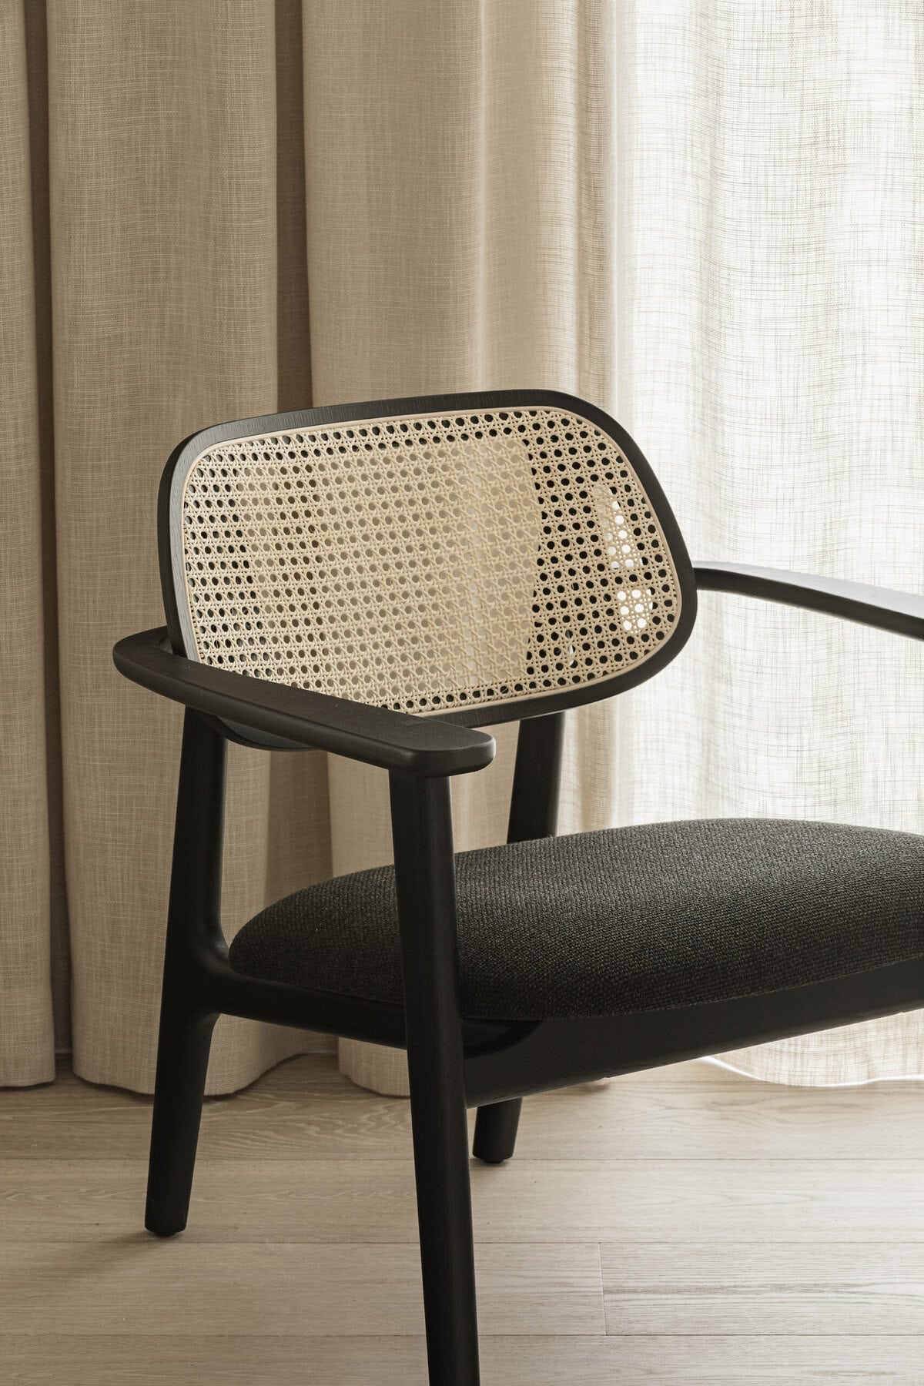
PARQUET, COMPOSED IN EUROPEAN OAK
By VOGUE Parquet®
ENGINEERED IN EUROPEAN OAK. HAND-FINISHED. SPECIFIED TO ENDURE.
Begin a Parquet Commission
From first sample to final board, VOGUE Parquet® guides every parquet flooring project as a private, specification-led collaboration for architects, interior designers, developers, and discerning homeowners — with dedicated service for parquet flooring in Miami, New York, and Los Angeles. In Miami, that extends to fully custom parquet flooring and transparent guidance on parquet flooring cost. There is no showroom rush and no catalogue to settle for — only a considered process that ends in a floor made for one space alone. Share your drawings, and let our specialists compose the surface your architecture has been waiting for.
What an architect receives from us is a specification, not a brochure. It names the panel or block dimension, the pattern and its repeat, the border and frieze widths, grain direction within the assembly, the wear layer and core construction, the finish and its maintenance regime, the joint tolerance we will hold, and the subfloor condition the installation depends on. It is written so that a contractor can build from it and a client can sign it, and so that nothing of consequence is settled by interpretation on site.
Before any parquet flooring commission is confirmed we make a trial section at a scale that carries at least one complete cycle of the geometry alongside the finish, and we set it down in the room it is intended for, under that room’s own light. A pattern judged from a piece the size of a book is a pattern nobody has actually seen.
Lead time belongs in the specification as well. A commissioned floor is milled, assembled and finished to order, and that sequence cannot be compressed without giving something up. We publish the programme at the outset so it can be planned against rather than discovered halfway through a build.
The Foundation of Considered Interiors
Parquet flooring by VOGUE Parquet® — commissioned, engineered, and hand-finished for interiors designed to endure for generations.
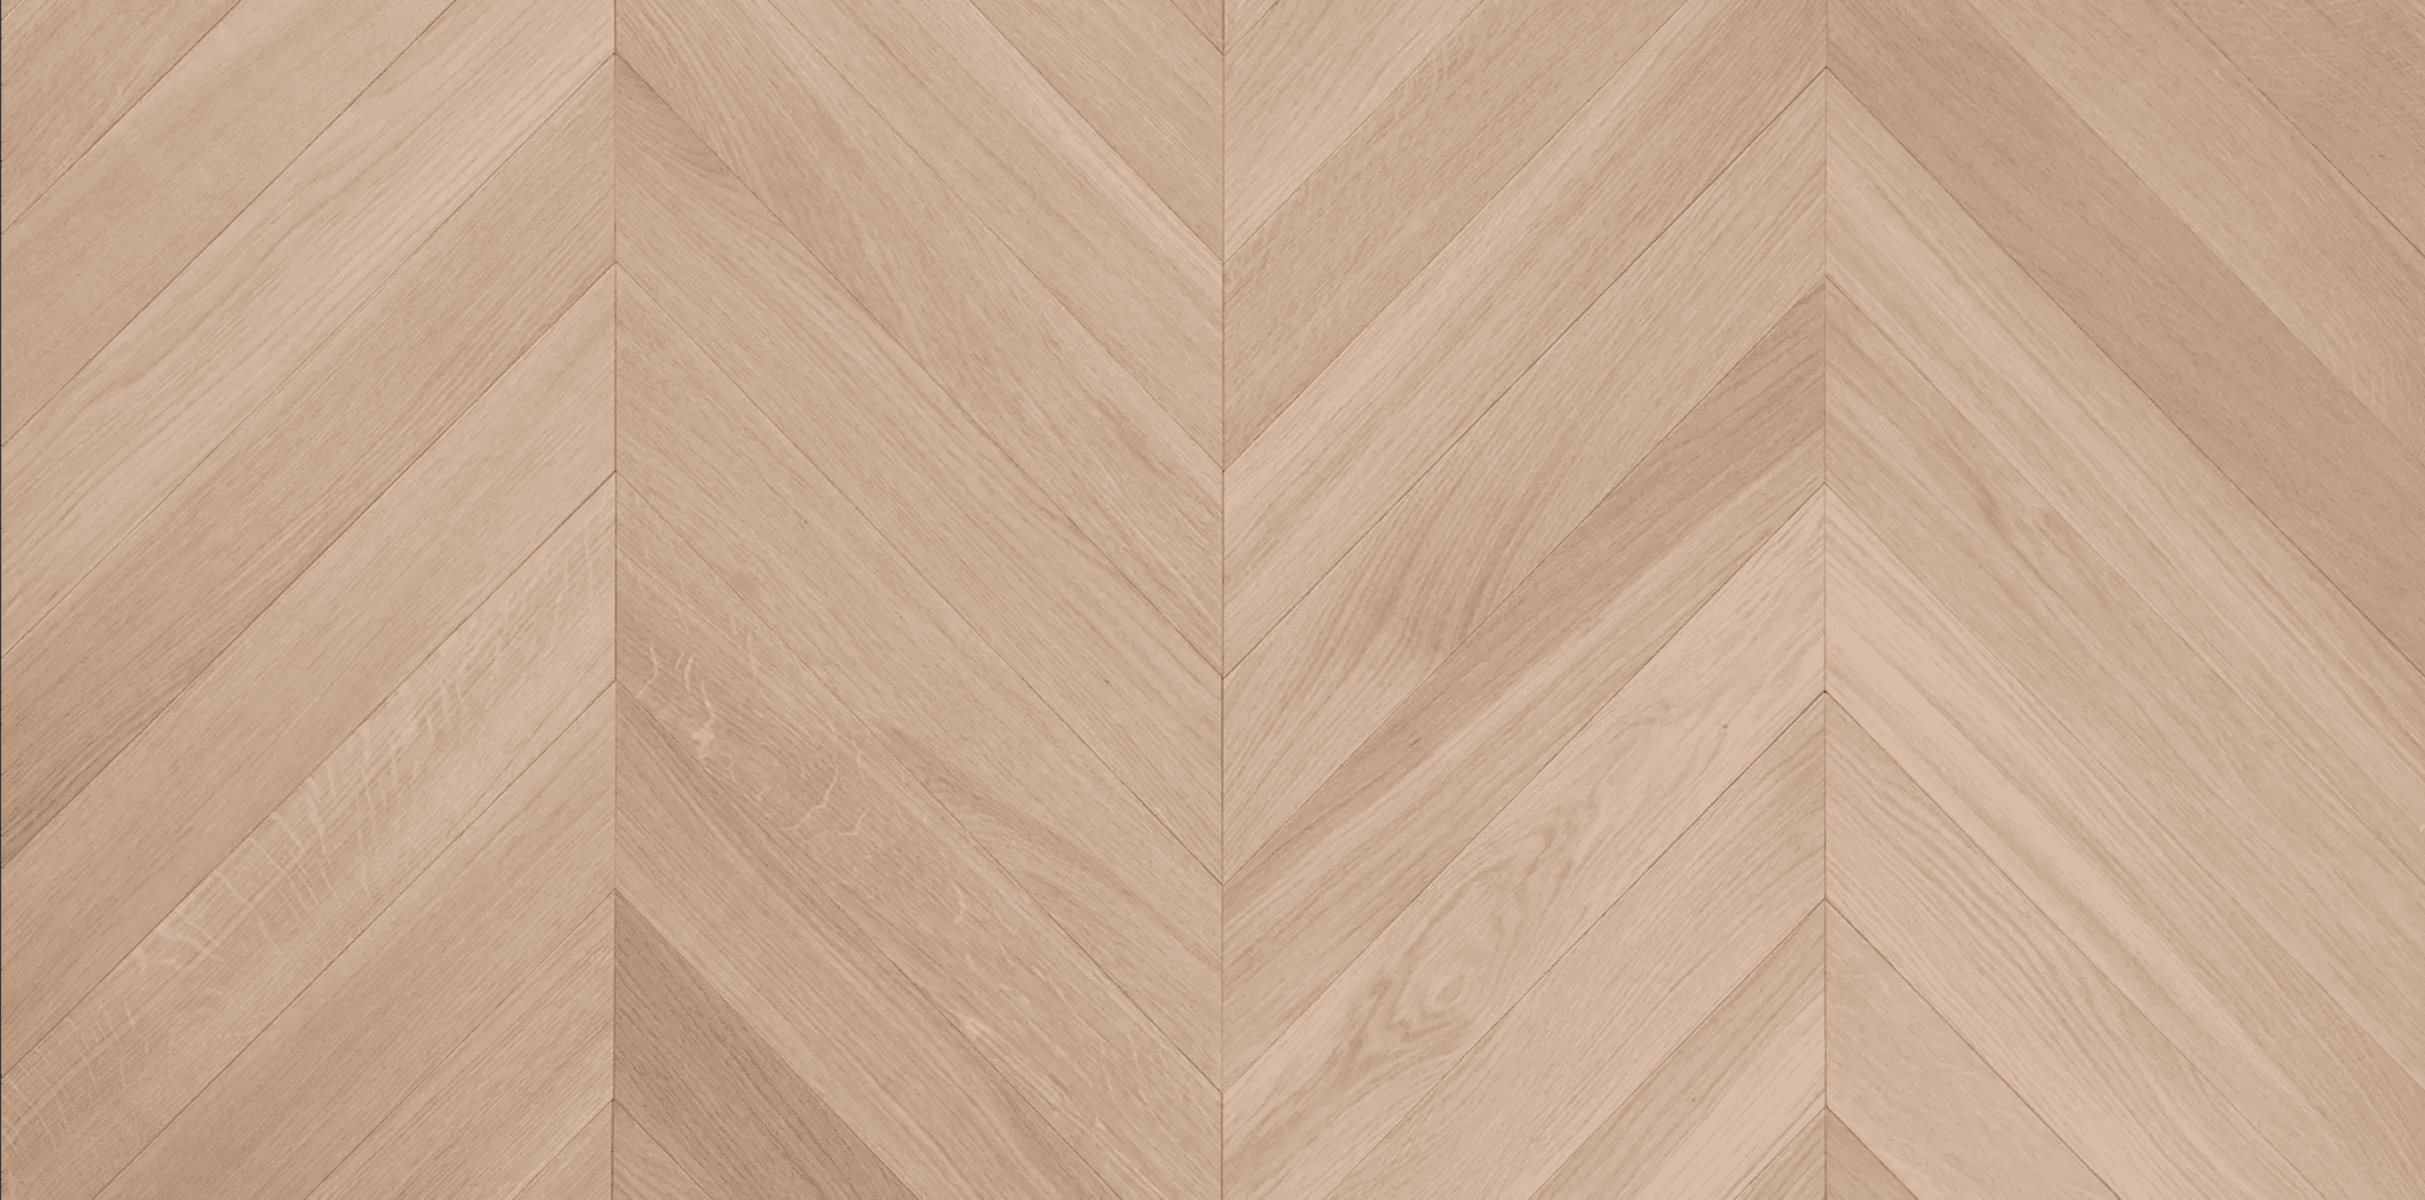
Herringbone is the most specified of the parquet patterns, and our herringbone flooring collection covers block sizes, construction and setting out in detail.
Chevron applies the same discipline with the boards cut to a mitre so the joint reads as one continuous line, and our chevron flooring in Miami shows how that pattern is specified in practice.
The full account of the angled pattern now sits on our chevron flooring page, alongside herringbone as the two classical parquet layouts.
Parquet earns its place where a room is meant to be arrived at. An entrance hall, a library, a formal dining room, a principal suite, the reception floor of a hotel or a private club — spaces that hold still long enough for geometry to register. In a corridor or a service space the pattern is largely wasted, and in a very small room a large panel cannot complete its repeat at all.
Scale is the judgement most often got wrong. A Versailles panel drawn at its historic dimension needs a room generous enough to show at least three panels across the shorter wall, or the floor reads as fragments of a pattern rather than the pattern itself. A block or mosaic geometry carries a smaller room comfortably because its unit is smaller. Where a plan moves between generous and modest spaces, the answer is often a patterned floor in the rooms that can hold one and a plank floor elsewhere, with the transition drawn rather than improvised at the threshold.
These are the conversations we have before anything is milled. A parquet flooring commission is a long decision and it is worth taking slowly. To begin one, request samples or arrange a consultation, and we will bring the panels that suit the architecture in front of you.
The workshop behind these floors, and the hands that cut and lay each panel, are described in our craft.