
Wide Plank Flooring New York
Wide plank flooring New York residences are specified around a set of constraints that exist almost nowhere else: buildings a century old, boards that have to arrive through a service lift, committees with a view on everything, and rooms whose proportions were set long before open-plan living was invented. Those constraints shape wide plank flooring New York work from the first drawing. VOGUE Parquet® supplies European oak in wide formats drawn for those conditions.
Wide Plank Flooring in New York
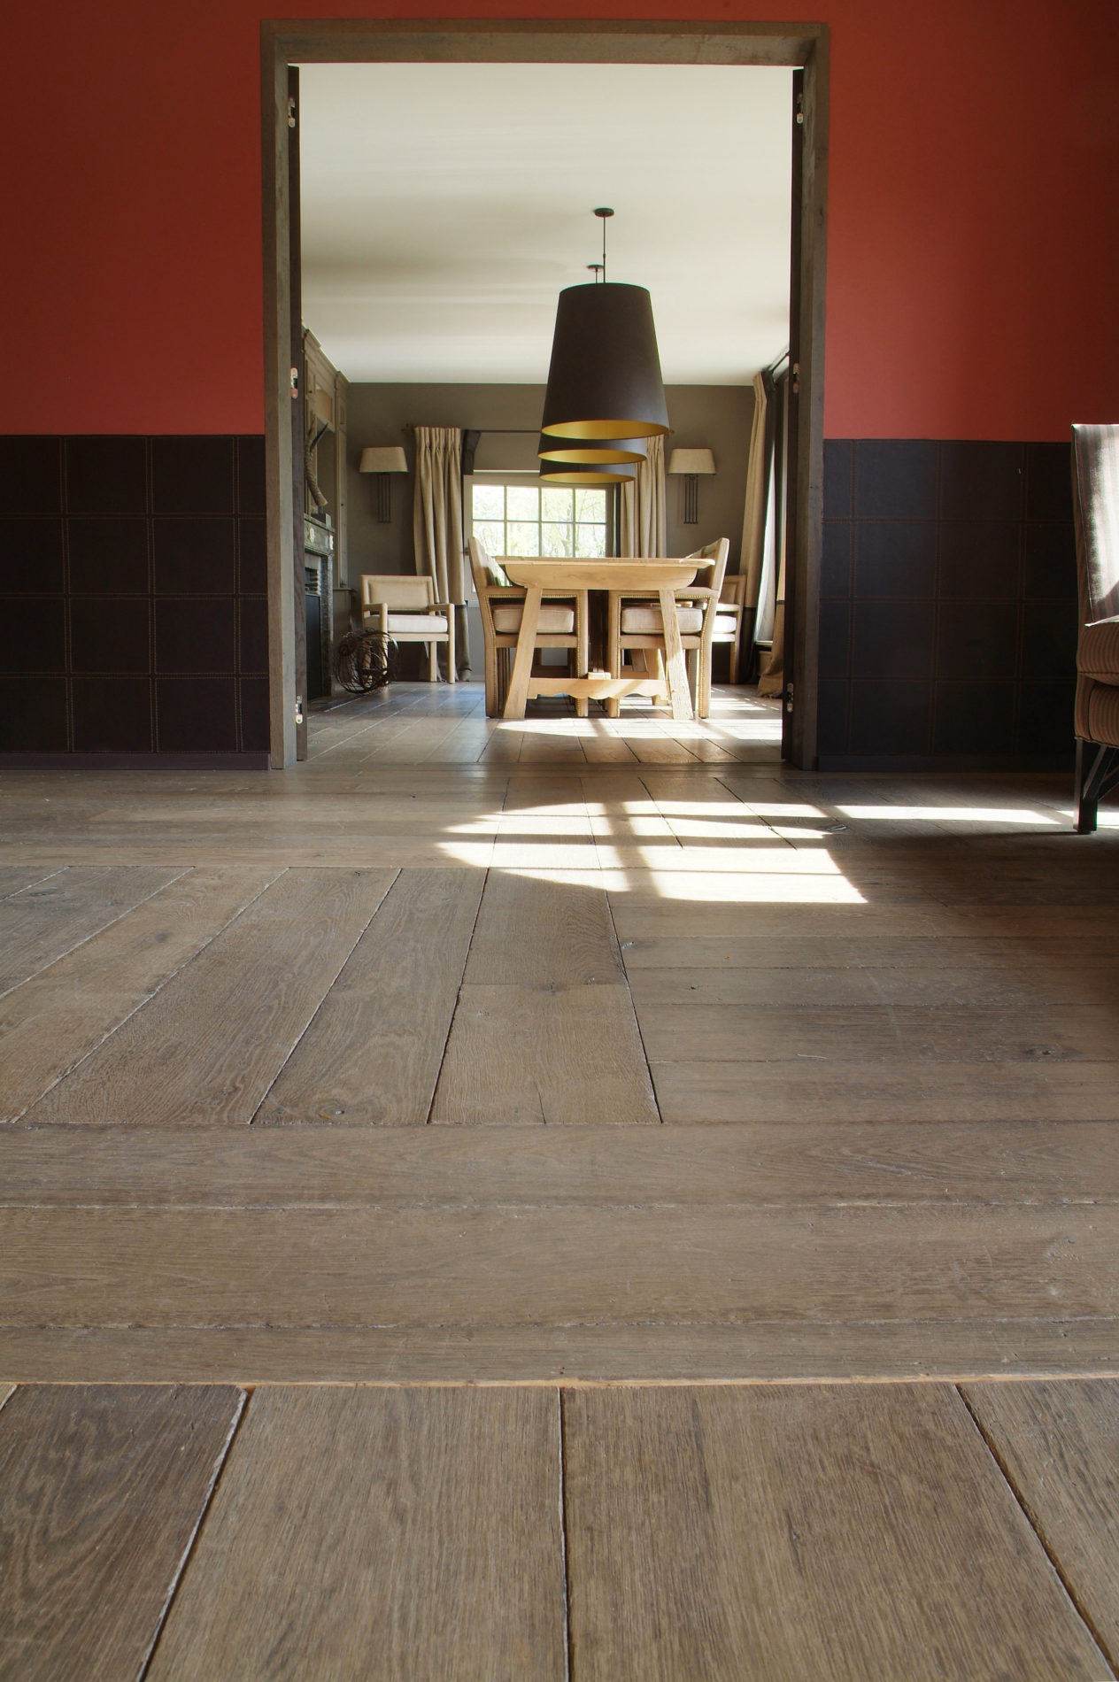


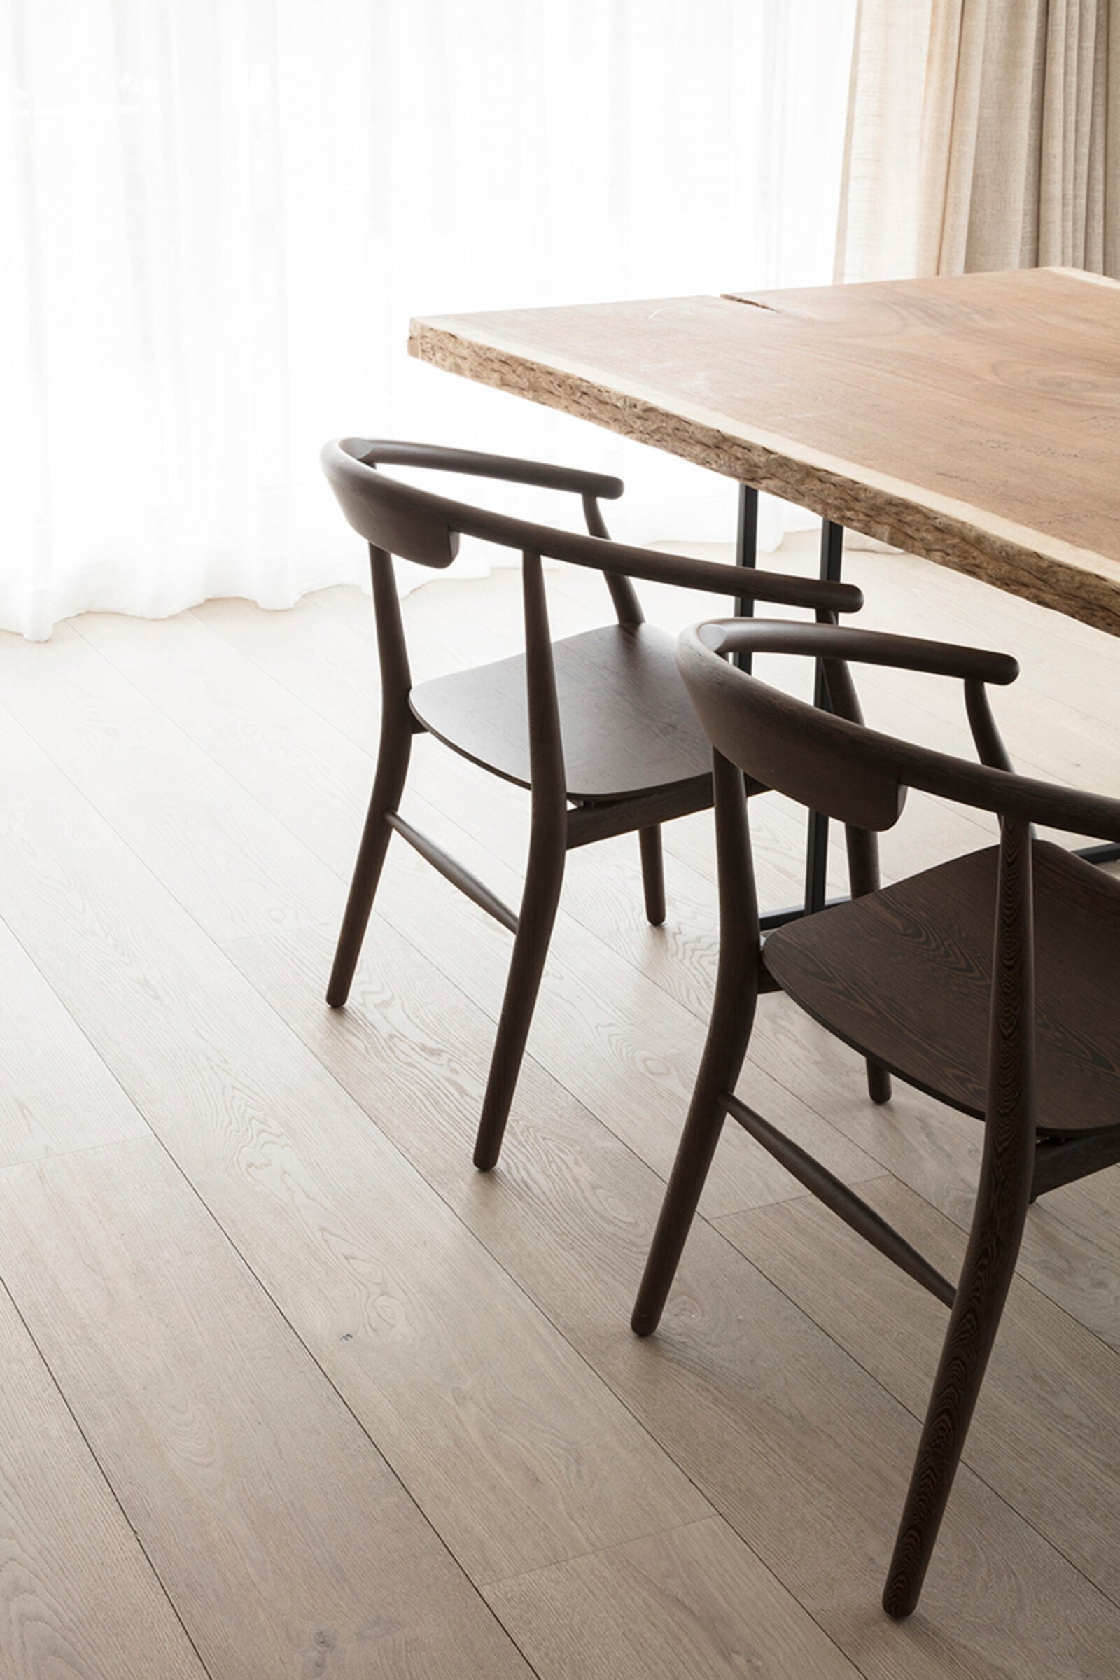
Height, Sound and Structure
Wide Plank Flooring New York and the Alteration Agreement
Most buildings above the ground floor require a documented impact insulation rating for any hard surface, and many are stricter than the municipal minimum. The submission asks for the whole assembly: board, acoustic layer, adhesive and the structure beneath. It is reviewed by people who have seen a great many of them. A wide plank flooring New York submission is judged on how complete it is.
We prepare that documentation as part of the specification rather than in response to a rejection. A missed committee meeting is a month lost on a programme, and in a building with a summer work embargo it can be considerably more. Programmes for wide plank flooring New York are built around that calendar.
The two forms of ownership behave differently. A condominium board tends to work from a written rule: an impact rating, an approved assembly, a contractor with the right insurance, and an alteration agreement signed before anything arrives. Meet the document and the approval follows.
A co-op board has more discretion and often more history. Precedent from earlier alterations carries weight, neighbours have opinions, and the review can be as much about reassurance as specification. What wide plank flooring New York co-ops approve is usually the submission that anticipates the questions rather than the one that answers them afterwards.
In both cases the useful move is the same. Put the whole assembly on one sheet, name the acoustic layer and its tested figure, show the adhesive and the deck, and attach the installer credentials. Boards reject vagueness far more often than they reject timber. Approval for wide plank flooring New York turns on paperwork as much as material.
Finished Floor Height Is the Hard Constraint
Finished floor level is the hardest constraint in this city. Door heights, landmarked entrance details and the transition into a hallway are fixed, and the allowance left for a new floor is often less than the assembly a broad board needs once an acoustic layer is included. We establish total build-up at the drawing stage, because a specification is cheap to change and a door frame in a protected interior is not. Height is the first measurement taken on any wide plank flooring New York project.
A pre-war apartment rarely offers a flat, dry, modern subfloor. Underneath the existing finish there is usually a timber structure, sometimes a cinder fill, and almost always a plane that has moved with the building over a hundred years. A broad board telegraphs every one of those deviations, so the survey matters more here than the sample does. No wide plank flooring New York order is placed before that survey exists.
The answer is not to abandon the wide format. It is to measure the deck properly, agree a flatness tolerance in writing, and allow for the levelling in the build-up before the boards are ordered. Our guide to pre-war apartment flooring covers how these decks behave and what they ask for. It sits behind most wide plank flooring New York work we take on.
Thresholds into bathrooms, kitchens and terraces carry the same discipline. Each one is drawn rather than improvised on site, and each is detailed so the floor can move seasonally without binding against stone or tile.
A BROAD BOARD IN ROOMS THAT WERE DRAWN A HUNDRED YEARS AGO

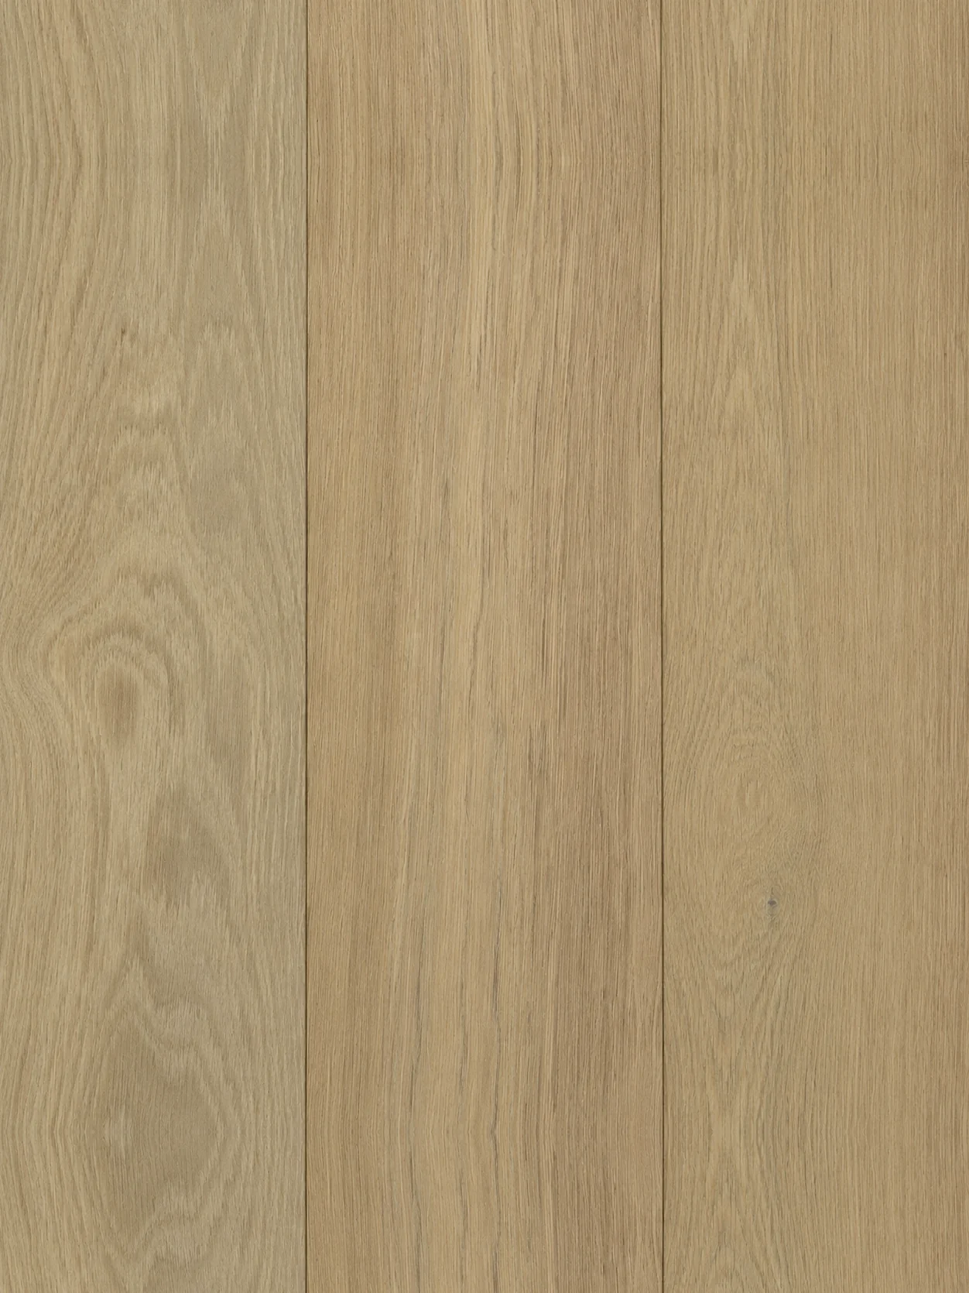
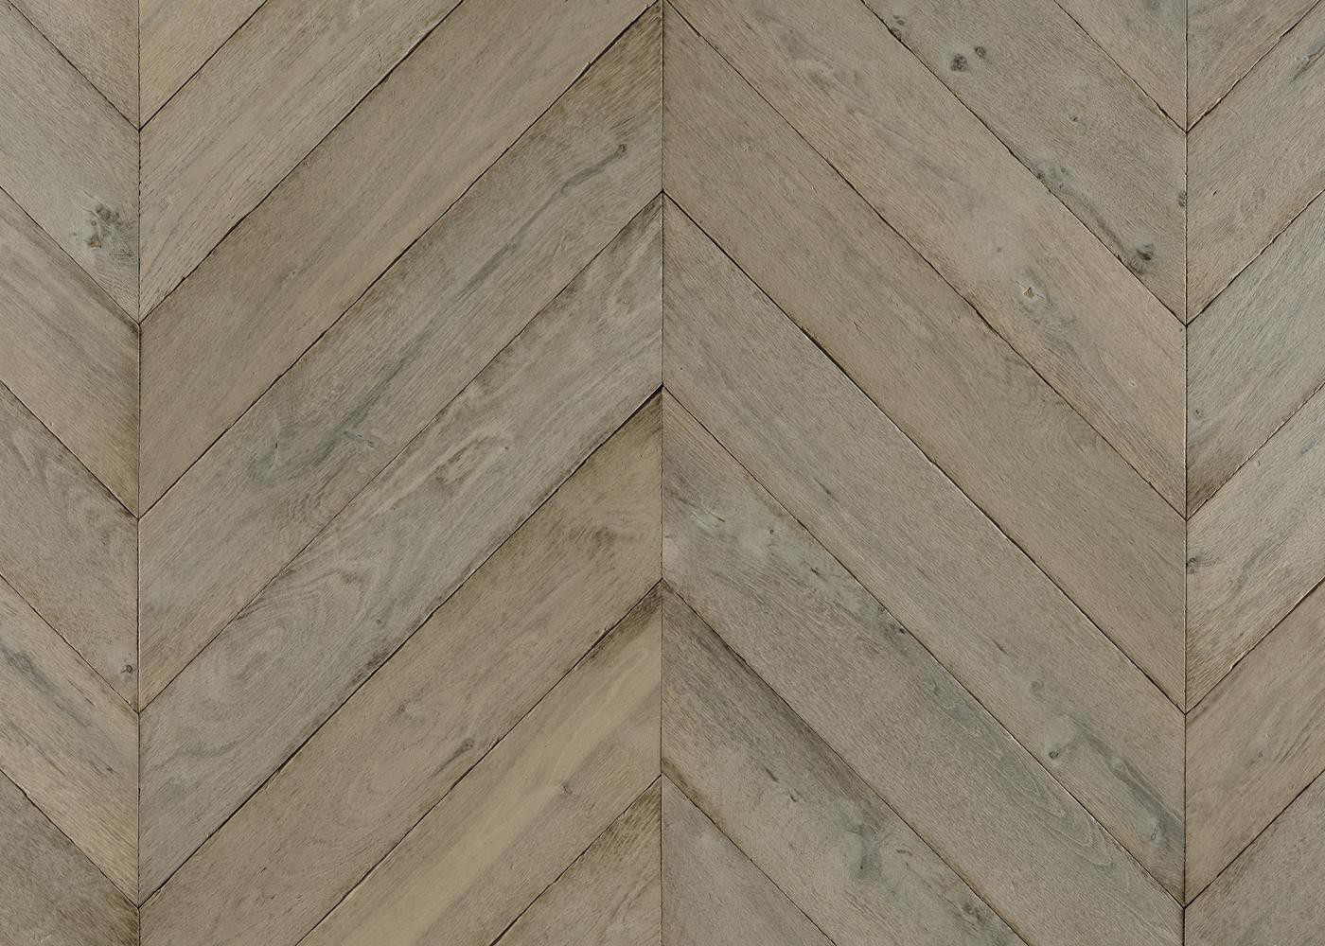

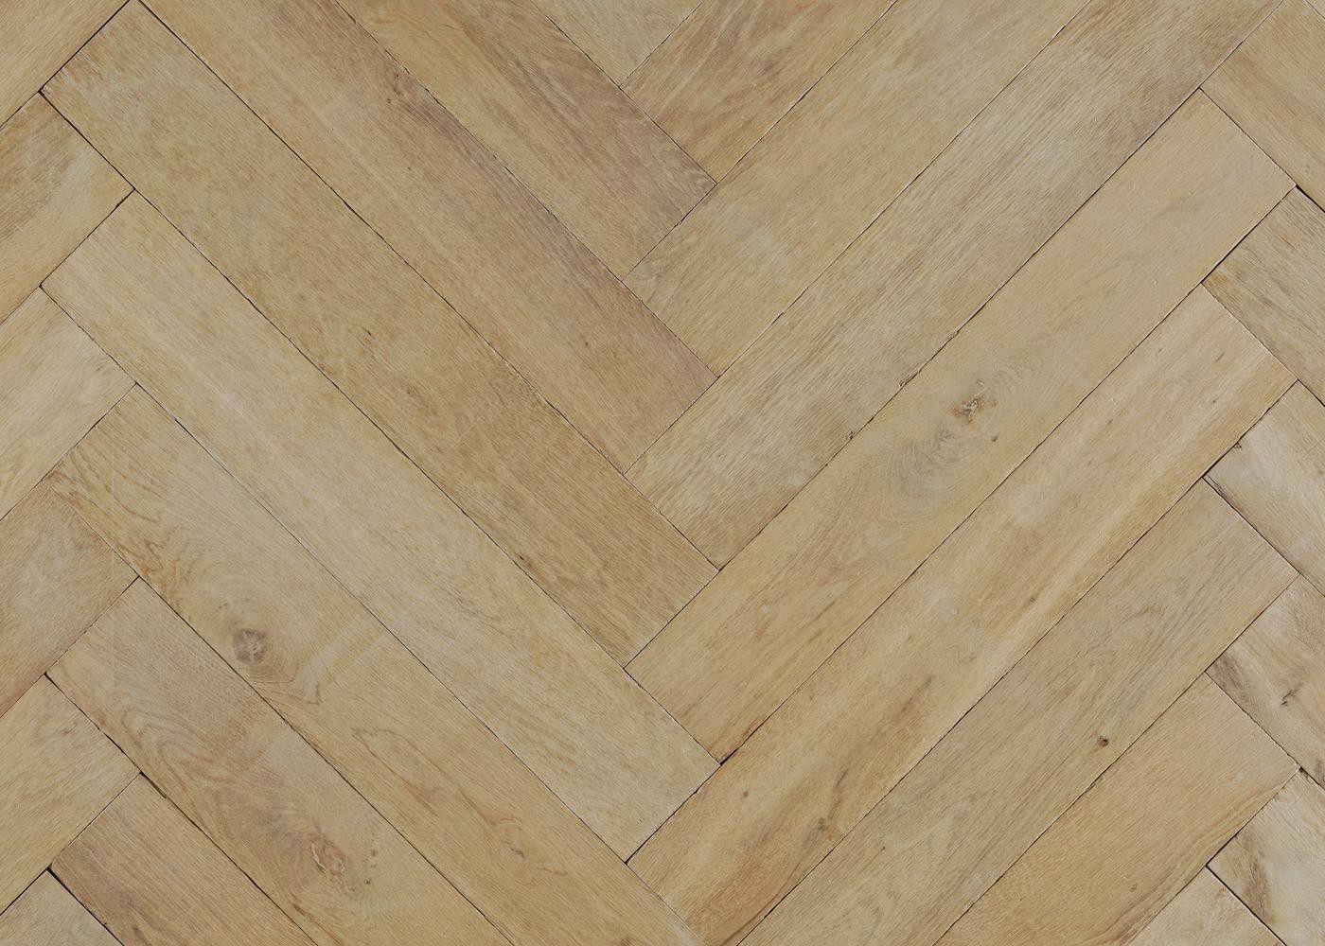
Drawn for pre-war decks, board approvals and the height you cannot change.
Townhouses, Brownstones and Original Structure
A townhouse changes the problem again. The floor runs across several levels connected by stairs, and continuity between them is what makes the house read as one interior rather than a stack of apartments. Board direction usually follows the length of the house, and landing details are drawn so the floor resolves cleanly at each turn rather than dying into a nosing.
Structure is the other consideration. Joist spacing in an older townhouse was not set with a broad engineered board in mind, and deflection between joists shows on a wide face. Where the deck needs strengthening or overlaying, that is far better established in the survey than discovered when the first boards go down. Deflection is the quiet problem in wide plank flooring New York installations.
Older apartments are also full of things a floor has to work around. Cast iron radiators sit on the deck rather than the wall, risers pass through in awkward places, and the perimeter is rarely a clean line. Each of those points needs an expansion allowance and a detail that hides it without trapping the floor.
Scribing a broad board around a radiator leg is straightforward when it is planned and clumsy when it is improvised on the day. We mark those positions on the setting-out drawing so the boards fall where the cuts will be least visible, which on a wide floor is the difference between a joint you notice and one you do not. Setting out is where wide plank flooring New York work is won.
A great many of these projects happen in an apartment somebody is still living in, or in a building where work is restricted to certain hours and certain months. That changes sequencing more than specification. Rooms are phased, material is staged in quantities the apartment can hold, and the floor is broken at thresholds chosen in advance rather than wherever the work happens to stop.
Protection of common parts is part of the plan rather than an afterthought. Every wide plank flooring New York installation carries that requirement. Lift linings, corridor coverings and a defined route from the loading bay are usually required in writing, and a building that has watched one contractor damage a lobby will scrutinise the next one harder.


WIDE PLANK FLOORING NEW YORK
Wide plank and pattern
PRE-WAR PROPORTIONS, ANSWERED IN A WIDER BOARD
Wide Plank Flooring New York in Narrow Rooms
A classic six has generous rooms and narrow connecting spaces, and a board that suits the living room can overwhelm the gallery that leads to it. The decision is made on the plan as a whole rather than room by room, because the floor runs continuously and the eye reads it that way.
In a converted loft or a new tower apartment the opposite applies. Long uninterrupted runs and full-height glazing give a broad board the space it needs, and a narrow board in that volume reads as restless from the far end. Direction matters as much as width, and we set it against the plan rather than the wall line, because in this city very little is square. Direction is drawn before any wide plank flooring New York board is cut.
Long boards and old service lifts are a practical conflict that gets discovered far too late. Length distribution is agreed against the actual access, and where a lift cannot take full lengths we plan the mix so the long boards still land in the rooms where they will be seen.
Acclimatisation follows the same logic. Boards should sit in the apartment, conditioned as the apartment will be conditioned, before a single one is fixed. In a building where the heating runs hard through winter, that step is not a formality. It is part of every wide plank flooring New York delivery.
Where storage is needed we hold the batch rather than shipping it early into an apartment that is not ready. Timber stored in a dusty, unconditioned space is timber that will move, and the cost of holding it properly is trivial beside the cost of laying a floor that was never stable. Storage is the least discussed part of wide plank flooring New York logistics.
Colour and Grade for Wide Plank Flooring New York Interiors
Light in a New York apartment is often indirect, borrowed from a courtyard or filtered between buildings, and oak behaves accordingly. A very pale floor that looks luminous in a showroom can read flat and grey in a north-facing room, while a mid tone with some warmth holds its character through the darker months.
Reactive and fumed finishes work particularly well here because the colour sits in the timber rather than on it, and it keeps its depth under low, even light. We review panels in the apartment itself, in the afternoon, before anything is ordered.
Grade is the other half of that decision, and in a pre-war apartment it carries a second job. A select grade reads as a drawn line and sits quietly beneath original mouldings and panelled doors. A grade with more incident answers a room stripped back to plaster and glass, where the floor is the only warmth left in the scheme.
Where an interior is protected, the floor may be part of what is protected, and the question becomes what can be lifted and what a replacement is permitted to look like. What wide plank flooring New York protected interiors accept is usually the quietest version of the material, in a restrained grade and a finish that does not look new.
Maintenance in a City Apartment
An apartment entrance takes more grit than a suburban house ever will, and grit is what wears a finish. A proper matting zone inside the door does more for the life of a floor than any coating, and it costs nothing to plan. Felt beneath everything that moves is the other habit worth forming early.
Beyond that the material is undemanding. Dry cleaning, prompt attention to spills, and a refresh of the finish at intervals instead of a full sand. An oiled floor can be repaired section by section without closing the apartment, which in an occupied residence is a real advantage rather than a technical footnote. Owners of wide plank flooring New York apartments value that above almost anything.
Material milled to order takes time, and here the programme is usually set by the building rather than by the client. Order dates are worked backwards from the alteration agreement and the building calendar, not from the installation date, because a delivery that arrives during an embargo simply sits somewhere expensive.
Where a pattern is wanted instead, the same oak is cut as herringbone, chevron and parquet for this market, and the species itself is set out under French oak flooring New York.
Request Wide Plank Samples
Colour and width are the two decisions these apartments turn on, and neither can be judged from a photograph or a chip. We prepare panels in the width, grade and finish proposed and lay them in the apartment, in its own light, before anything is ordered.
Grades, widths, construction and finishes behind every commission sit on the main wide plank flooring page. Nothing is held in stock. Every floor is made to order, drawn for the apartment it is going into and for the building that apartment sits in.