

Herringbone Flooring New York

Herringbone flooring in New York has to answer to the building before it answers to the brief. A pre-war apartment on Park Avenue, a Brooklyn brownstone and a new glass tower above the High Line are three different structural problems, and each one changes the block size, the construction and the acoustic build-up beneath the floor. VOGUE Parquet® supplies herringbone flooring New York architects and designers can specify with confidence, in European oak, French oak and walnut, cut to the dimension a room actually needs. Every floor is drawn against the plan rather than the wall line, because in this city almost nothing is square.

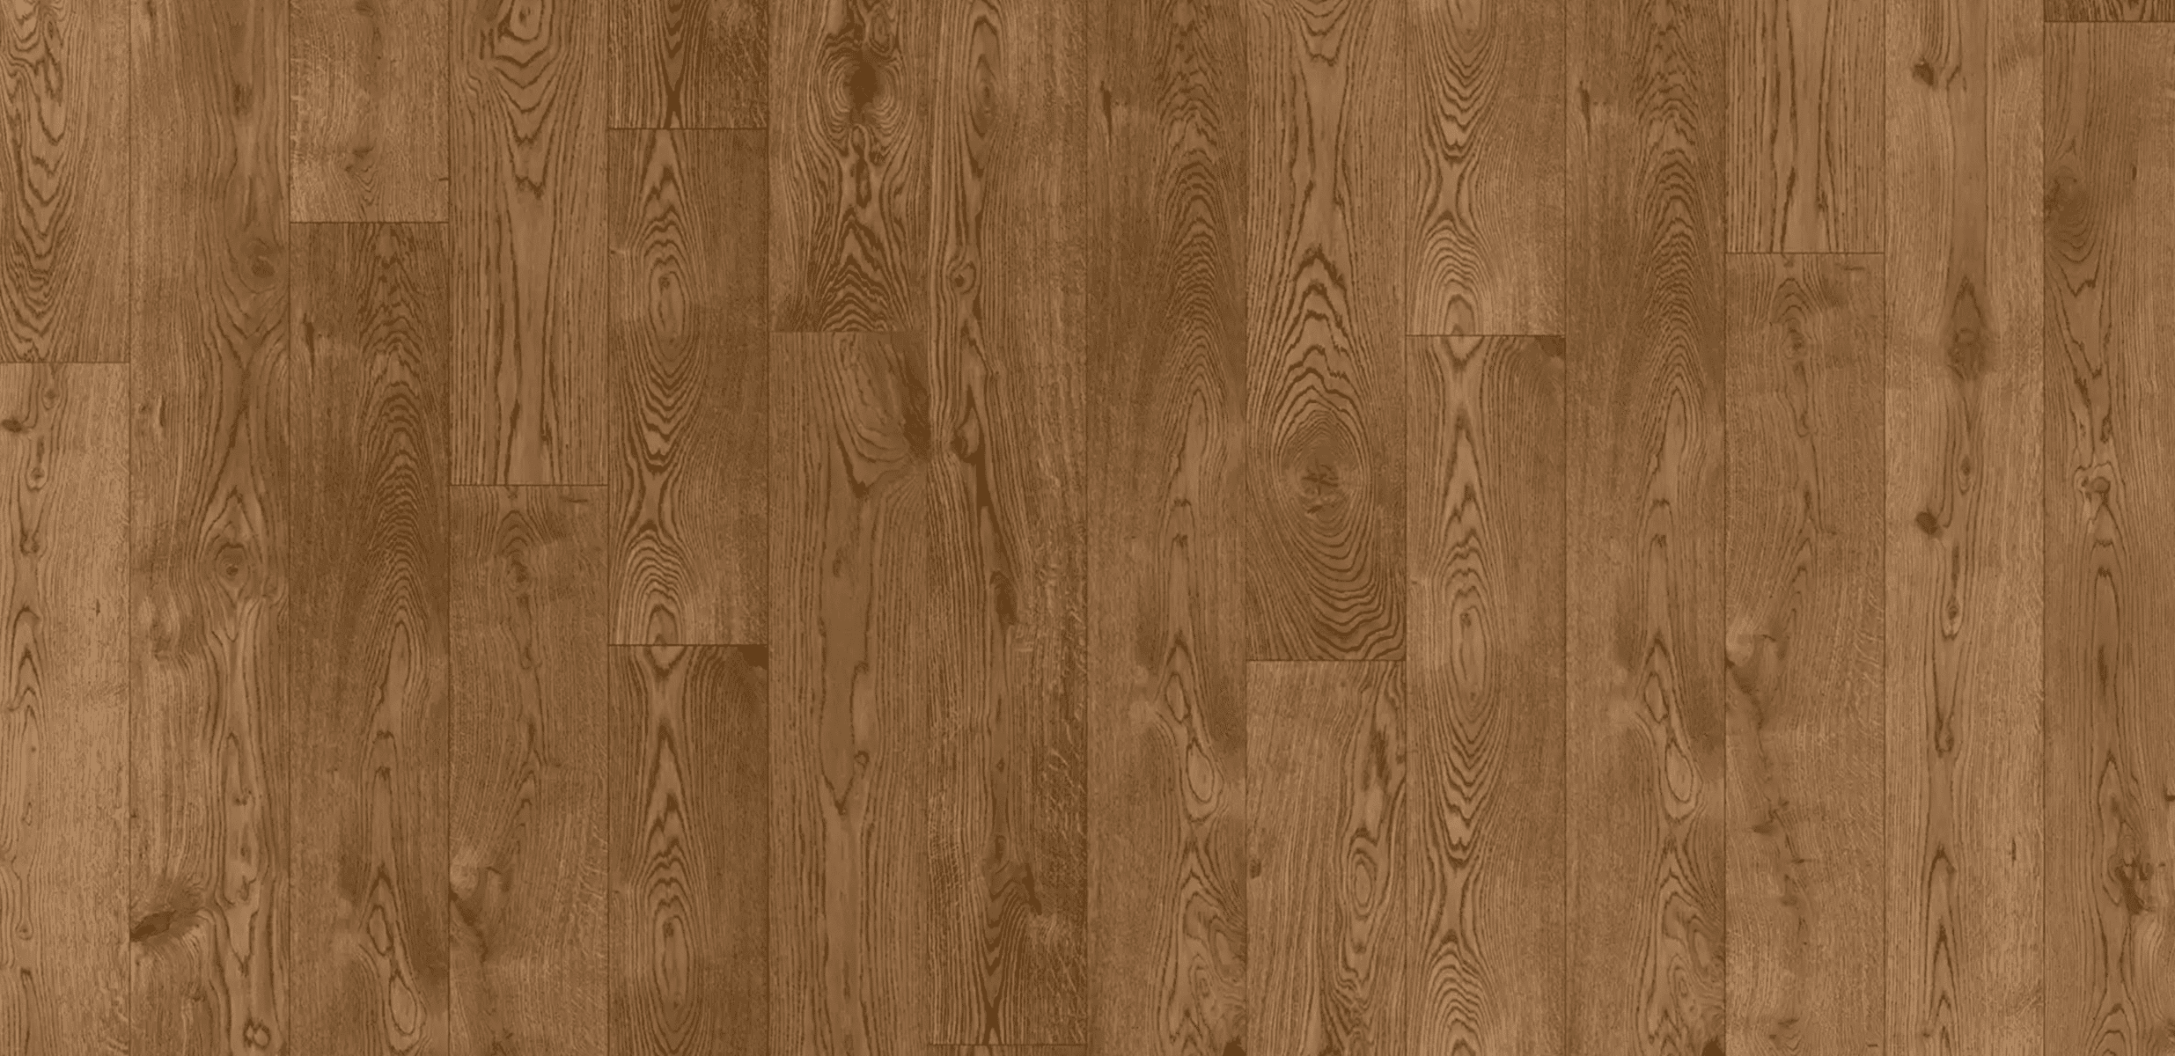
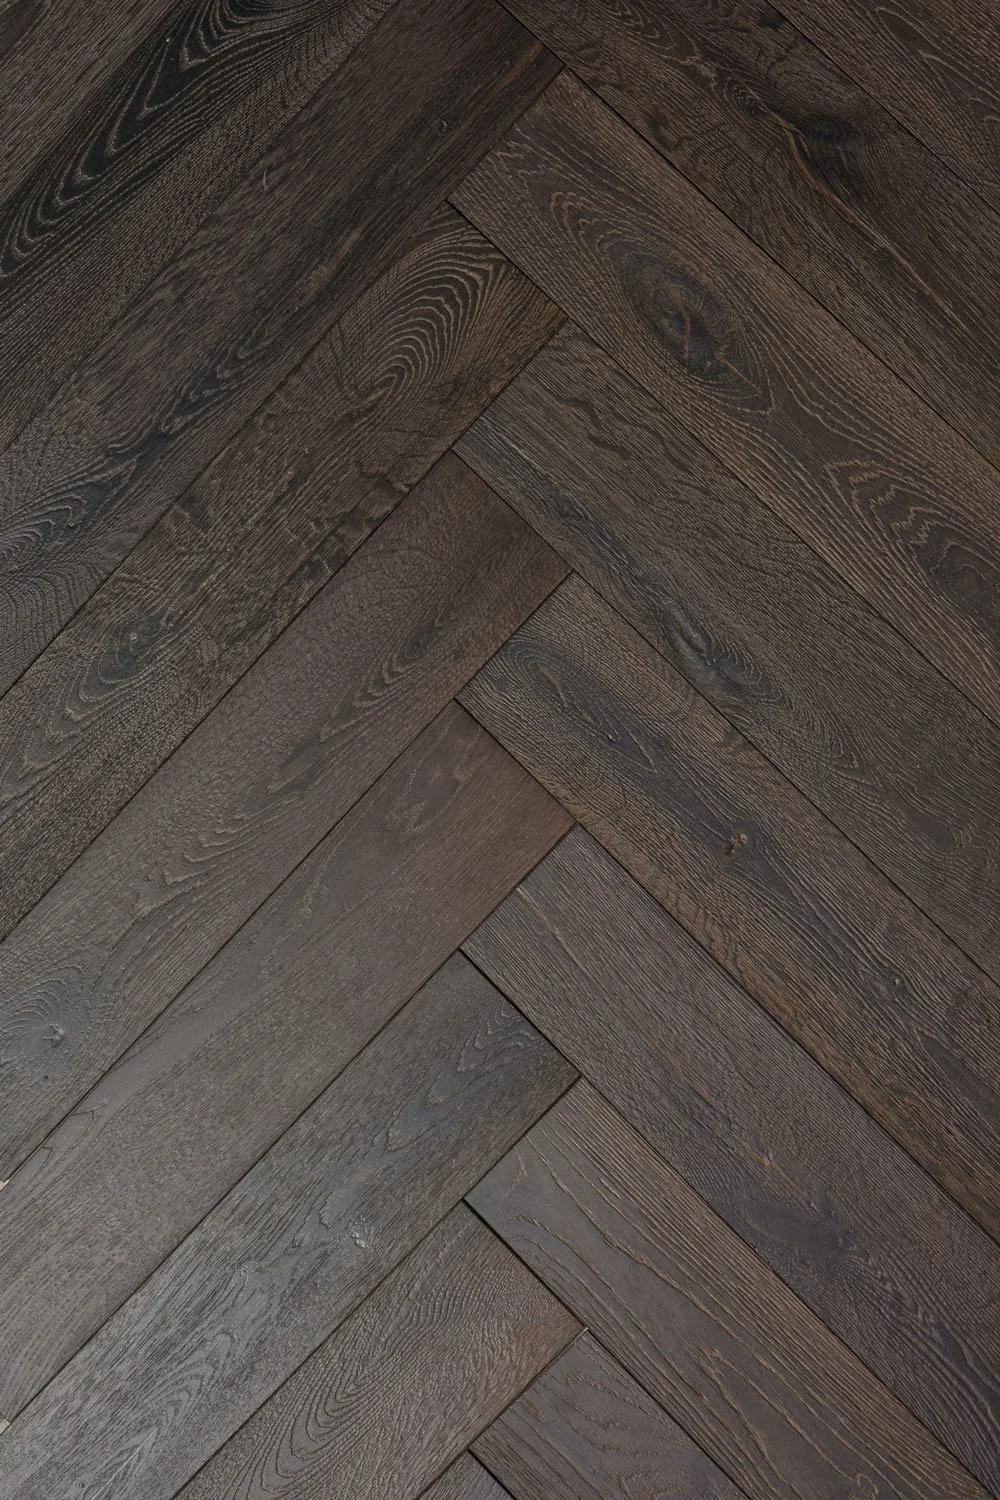
The Herringbone Collection in New York

herringbone flooring new york
designer hardwood flooring
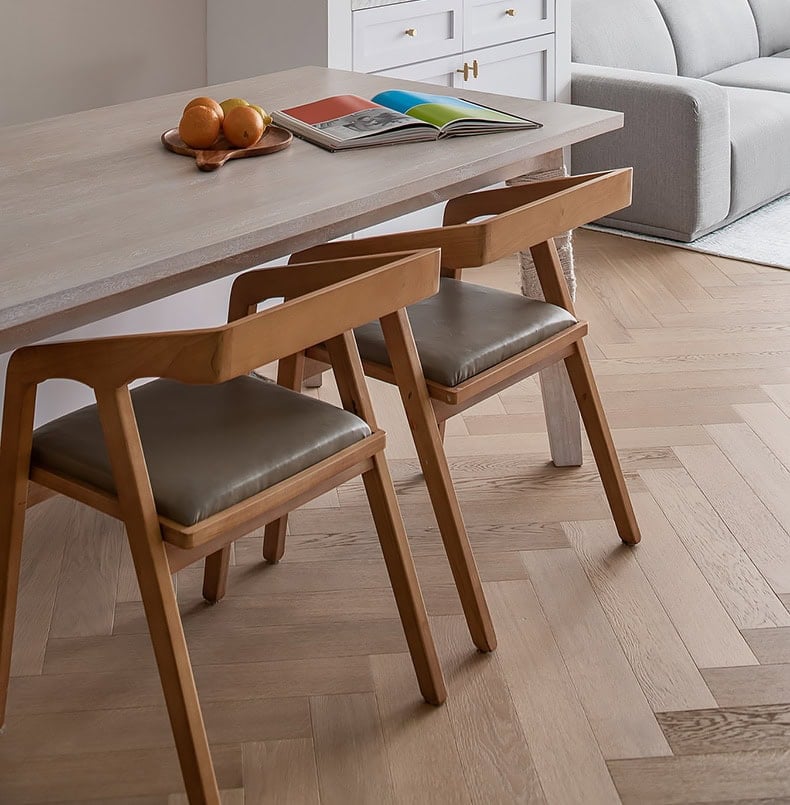
european oak herringbone wood flooring miami luxury dining room parquet flooring
herri

Herringbone Flooring New York: Pre-War Rooms and Vertical Living

Herringbone Flooring in Pre-War Buildings

Pre-war buildings were designed around proportion, and their rooms still carry the ceiling heights, plaster mouldings and window rhythm that make a patterned floor read properly. Herringbone flooring belongs in these interiors because it was the language they were built in, and a well-chosen block restores a room that has been carpeted or plank-boarded out of character. The complication is what sits underneath. Original sleeper joists, uneven concrete fill and a century of settlement mean the substrate almost never meets the flatness tolerance a herringbone pattern needs, so a survey comes before a selection.

Ceiling height decides block length. In a room with eleven or twelve feet of height a longer block holds its own, while a standard-height apartment needs a shorter block or the pattern begins to dominate.

Almost every herringbone flooring New York project in a pre-war building begins with a substrate survey rather than a sample box, because the answer to what can be laid is usually written into the floor that is already there.

Acoustic Ratings, Co-op Boards and Herringbone Flooring New York Approvals

No other market makes acoustics this decisive. Most New York co-op and condominium boards set a minimum impact insulation rating before an alteration agreement is signed, and a hard floor laid without the right build-up will not pass. Herringbone flooring can meet these requirements comfortably, but the assembly has to be designed as a whole, with the acoustic mat, adhesive and block thickness specified together rather than chosen separately on site. We supply the build-up detail alongside the floor so it can go straight into an alteration submission.

Engineered construction is usually the answer in a tower, where slab depth is fixed and the total floor height is measured in millimetres.

We have taken herringbone flooring New York projects through board approval in pre-war co-ops and new condominium towers alike, and the pattern is almost never the objection. The build-up is. Get the assembly right at drawing stage and the floor goes through.

We have taken herringbone flooring New York submissions through board approval in both pre-war co-ops and new condominium towers, and the pattern itself is almost never the objection. The build-up beneath it is.

IN THIS CITY THE FLOOR IS SPECIFIED AGAINST THE BUILDING, NOT THE FASHION

A New York room is measured in inches. The pattern has to earn every one of them.

Towers, Penthouses and Landmark Interiors

The new generation of Manhattan residences has made solid and engineered oak the expected specification rather than an upgrade. At 111 West 57th Street solid oak was laid throughout the Steinway Hall residences, and at 432 Park Avenue the floors were specified as solid oak in a narrow width alongside radiant-heated stone. At Aman New York, inside the landmarked Crown Building, the interiors were built around a bespoke material palette. Herringbone flooring sits naturally in this company, and in a penthouse it does something a plank floor cannot, holding the eye inside the room rather than pulling it to the glass.

A herringbone flooring New York specification at this level is written alongside the millwork and the stone, not after them, so borders and thresholds resolve against the finished detail rather than around it.

HERRINGBONE FLOORING NEW YORK

By VOGUE PARQUET®

DRAWN AGAINST THE PLAN, NOT THE WALL LINE

Brownstones and Townhouse Floors

A brownstone is a vertical house, and a floor that runs through four or five storeys has to hold its pattern across changing room widths, stair landings and the narrow parlour-floor proportions that come with the type. Setting out matters more here than anywhere. The centre line is normally taken from the stair rather than a wall, so the pattern arrives at each threshold cleanly instead of drifting, and borders are drawn at design stage to frame each room. Our New York parquet page and the guide to chevron against herringbone set out how each pattern behaves in a narrow plan.

Townhouse work also brings the question of continuity. A single pattern carried from the parlour floor to the upper bedrooms ties a tall, narrow house together, while a change of block size between floors can mark the shift from formal to private rooms without changing material. Both are legitimate, and the decision is usually made with the architect once the stair and landing widths are fixed.

For designers new to the market, our herringbone flooring New York notes cover alteration agreements, acoustic build-up and the setting-out drawings a board submission normally asks for.

Request Samples in New York

Herringbone flooring is chosen in the room, under its own light, because New York light changes completely between a north-facing brownstone parlour and a south-facing tower at the fortieth floor. We send full-size blocks with grading notes and the acoustic build-up detail, and we work directly with architects and designers through specification and alteration approval. Request samples, or begin with the national herringbone flooring collection, the engineered flooring range for towers, and our white oak selection.

For designers working across several projects we hold grading notes and block dimensions on file so a herringbone flooring New York specification can be repeated exactly from one residence to the next.

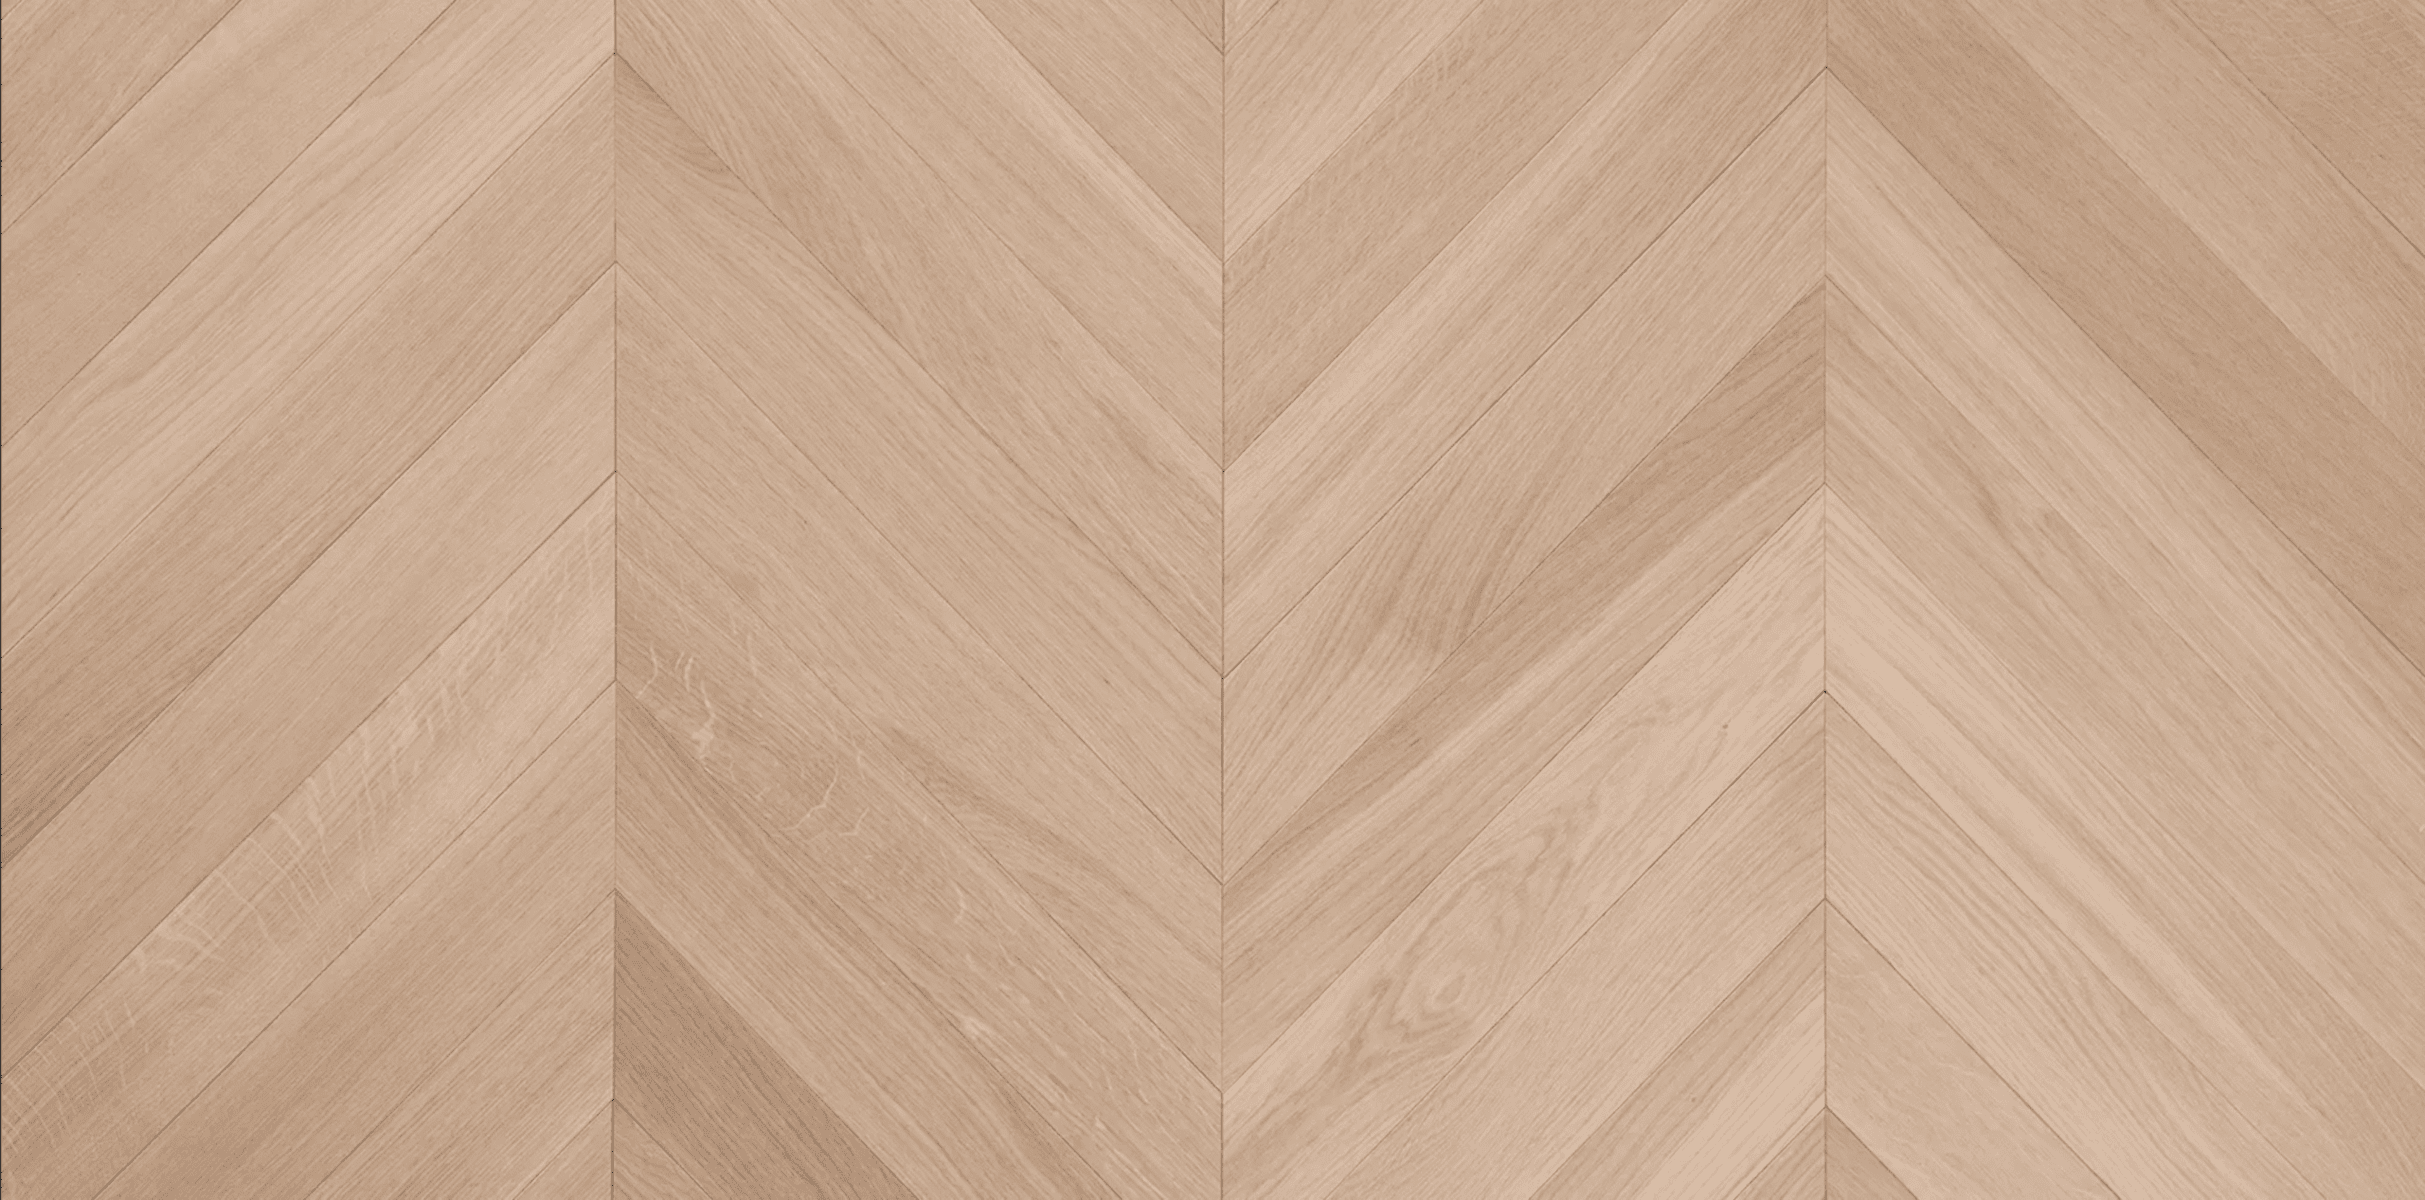
The herringbone blocks we hold are cut in four principal specifications: French oak herringbone for the classic European field, European oak herringbone where a paler and more open grain is wanted, walnut herringbone for a darker and closer figure that settles a large room, and Oak Vanilla herringbone for the lightest of the range. Each is available in the block dimensions set out above.

Further reading for New York projects: flooring for pre-war apartments, choosing block size against ceiling height, subfloor and setting out, engineered construction for towers and chevron against herringbone.