
Hardwood Flooring Water Mill, NY Governed by Precision
One Surface. Architecturally Aligned — Luxury Hardwood Flooring Water Mill
A World Crafted in Wood — European Oak Flooring Water Mill
BARN-STYLE & MODERN COASTAL FORMS
Traditional barn silhouettes are reinterpreted through contemporary detailing — exposed beams, steel-framed glass, limewashed plaster. Within these volumes, matte and wire-brushed finishes temper daylight. Texture is controlled. Grain is articulated without excess contrast. The floor grounds the structure without competing with it.
Farmland, Bay and a Village Named for a Mill
Water Mill still reads as agricultural. Sod and potato fields run down toward Mecox Bay, the horizon is long and low, and the architecture that suits this landscape borrows from the barn rather than from the beach house: simple gabled volumes, generous eaves, deep openings and a preference for material honesty over ornament. It is one of the few places in the Hamptons where the land, not the ocean, sets the design brief.
Floors in these houses are asked to do something specific. They must run continuously through large, quiet volumes, sit comfortably beneath exposed structure, and read as a natural material rather than a finish. That points toward long boards, restrained grain variation, a matte surface and a tone that answers the light coming across open fields rather than the glare coming off water.
Radiant Heat Is the Defining Technical Question Here
Almost every new or substantially rebuilt house in Water Mill is heated from the floor, and that single decision governs everything else about the specification. Radiant systems require a floor with low thermal resistance and predictable dimensional behavior across a heating cycle, which in practice means engineered hardwood flooring with a stable multi-ply core, a controlled thickness and a wear layer sized for both performance and refinishing life.
It also imposes a procedure. The screed or slab must be dried and then commissioned, with the system run through a documented heat-up and cool-down cycle before any material arrives. Surface temperature is limited rather than left to the thermostat, generally at or below eighty-one degrees Fahrenheit at the wood surface. Material acclimates inside the conditioned house with the system running at its working set point, and rugs and furniture placement are discussed in advance, because an insulated patch of a heated floor behaves differently from the field around it.
WIDE PLANK AUTHORITY
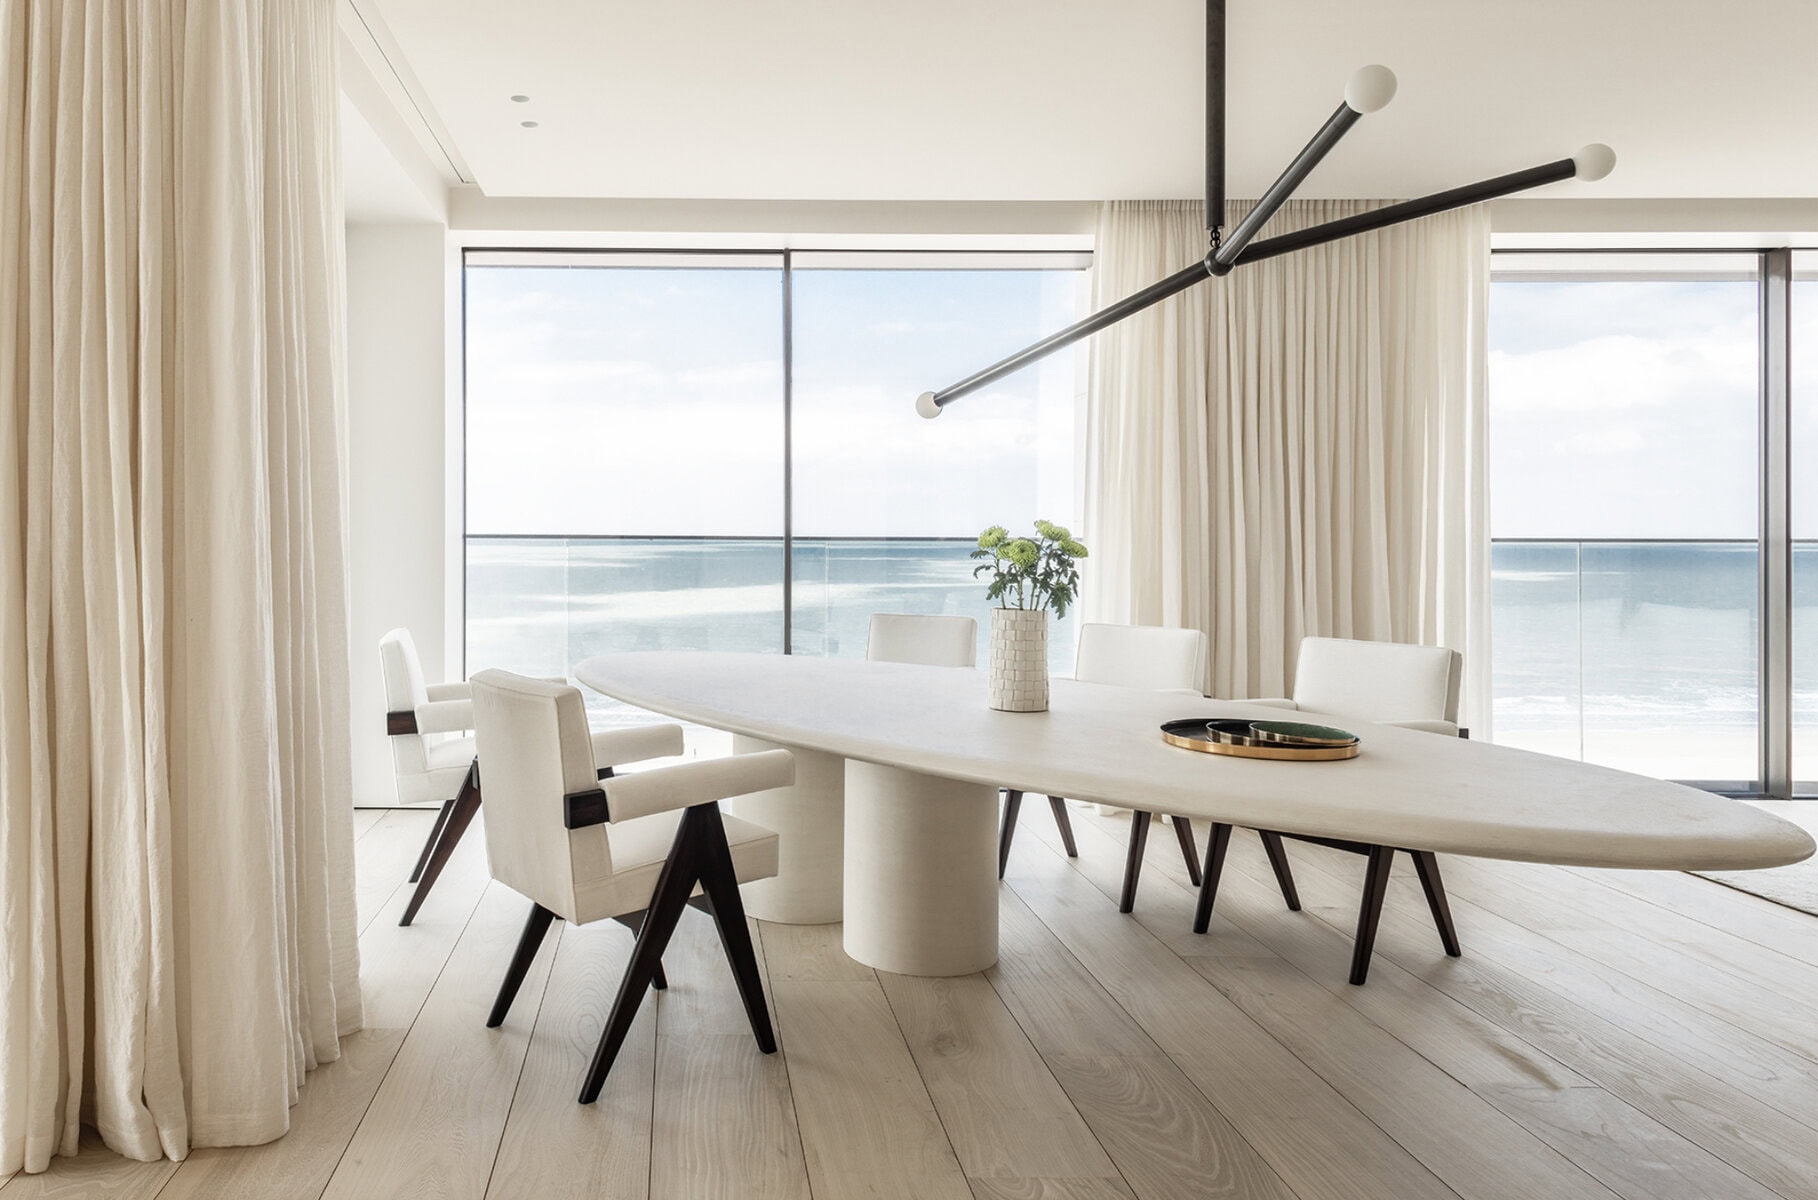
Seven to ten-inch wide planks establish proportion across expansive interiors. In great rooms, long corridors, and open-plan volumes, the surface reads as a continuous field—reducing visual interruption while reinforcing scale. This approach is particularly suited to luxury residences in Water Mill, where architectural clarity and material continuity are essential. Similar design principles can be found at Watermill Crossing, where refined proportions and contemporary living spaces emphasize openness, balance, and spatial cohesion.
Long Volumes and the Case for Format
A modern barn is a single long room with a roof over it, and a floor laid across that volume is one of the largest uninterrupted planes in residential architecture. Wide plank flooring in long lengths is the correct instrument: fewer seams keep the plane calm, and a continuous run reinforces the axis the building is already drawing from gable to gable.
Scale brings its own problem, which is consistency. A field of several thousand square feet will expose any variation between production batches, so we reserve material from a single run, plan the layout before delivery, and rack from multiple cartons so that character distributes evenly rather than pooling in one part of the room. In a volume of this size that planning is not refinement, it is the difference between a floor and a patchwork.
Bay Side and Ocean Side Are Not the Same Site
Water Mill runs from Montauk Highway down to Mecox Bay and across toward Flying Point and the ocean, and the conditions change across that short distance. Bay-side houses sit low, with a high water table, still air and morning fog that lingers. Ocean-side properties take direct salt on every onshore wind and sand from May onward. Inland, on the field edges, the site is drier and more stable than either.
We assess each before specifying. Crawl spaces and lower levels are checked for ventilation and standing moisture, slabs and screeds are tested with in-situ relative humidity probes, and flatness is recorded across the run. On a large open plan, flatness matters more than most clients expect: a deviation that would pass unnoticed under carpet will be visible along a forty-foot board.
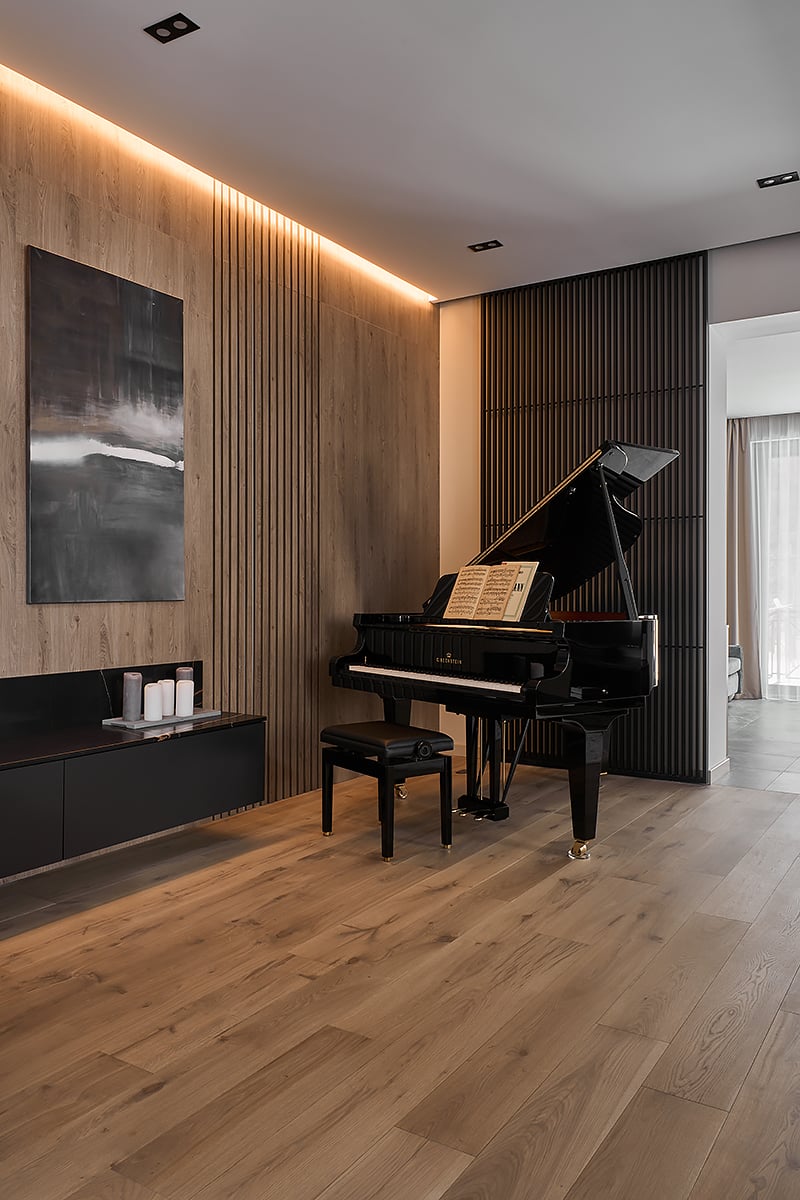
Natural light is moderated by matte texture — depth emerges without glare, nuance without distraction. Subtle mineral tones uphold composure, reinforcing proportion and spatial continuity. The grain remains intentional, never expressive. The surface refines illumination without diminishing clarity.
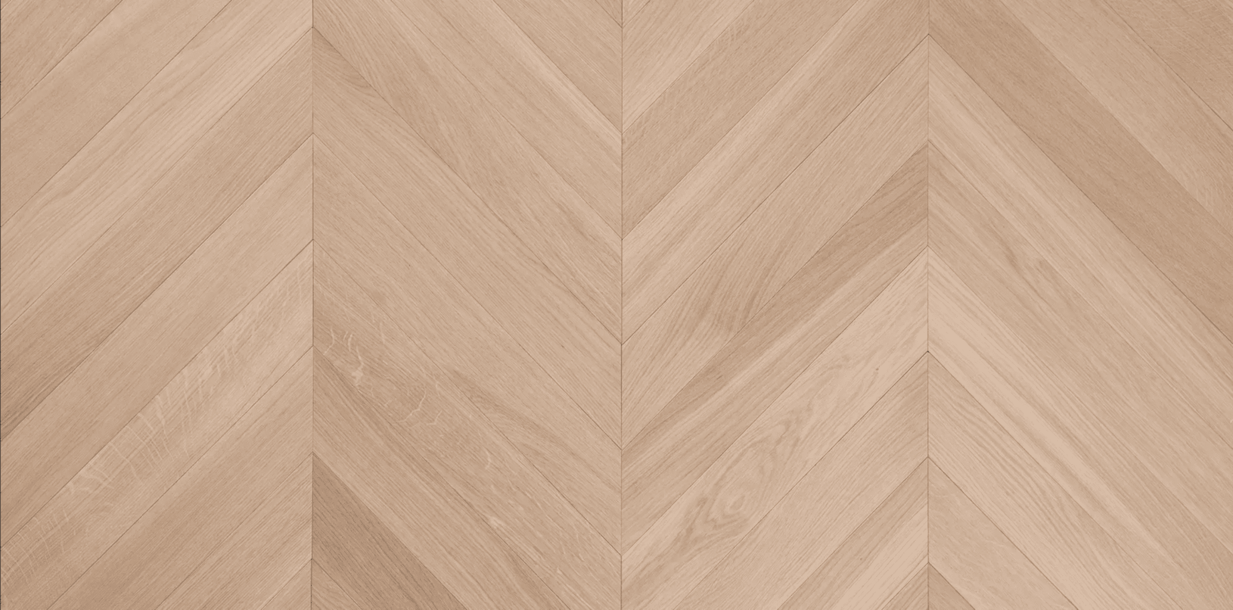
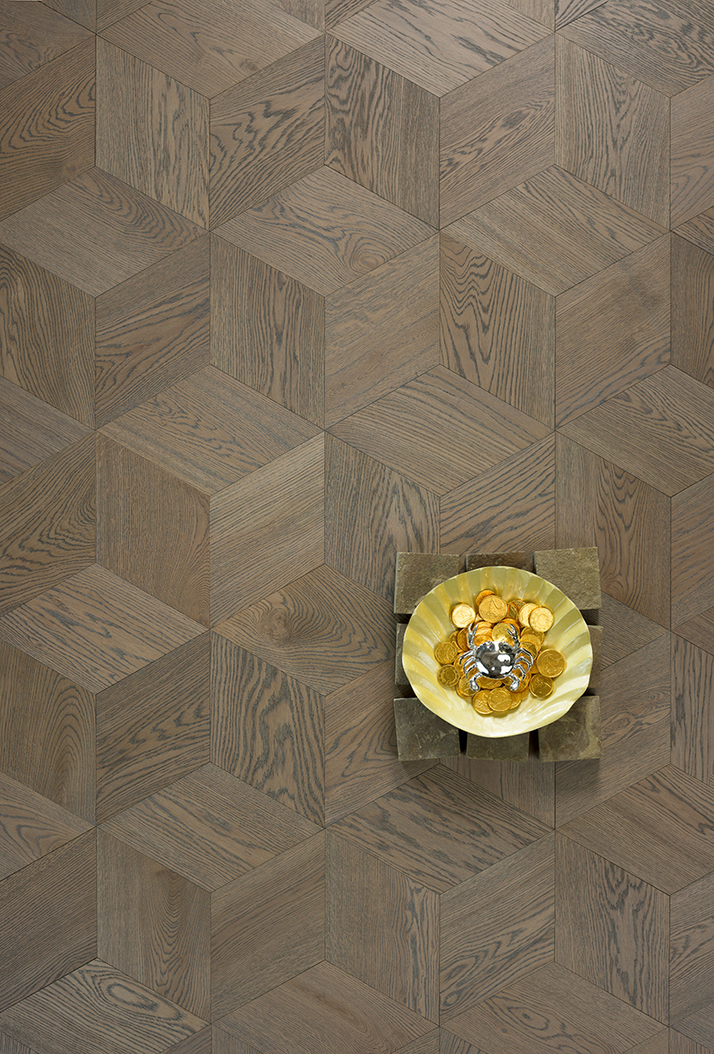
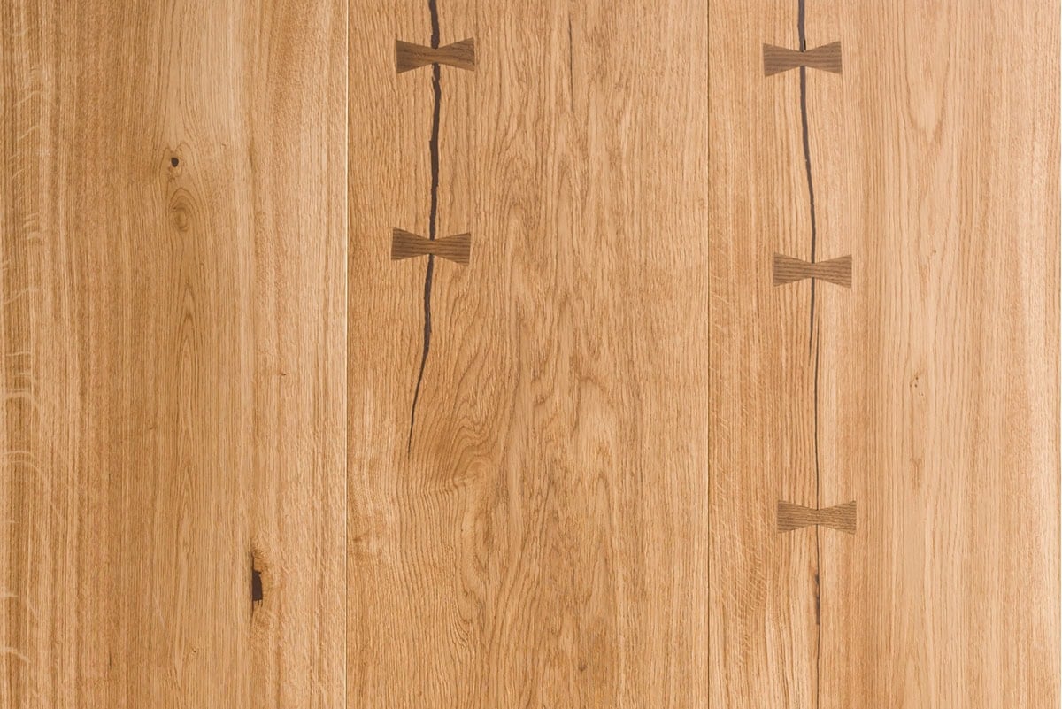
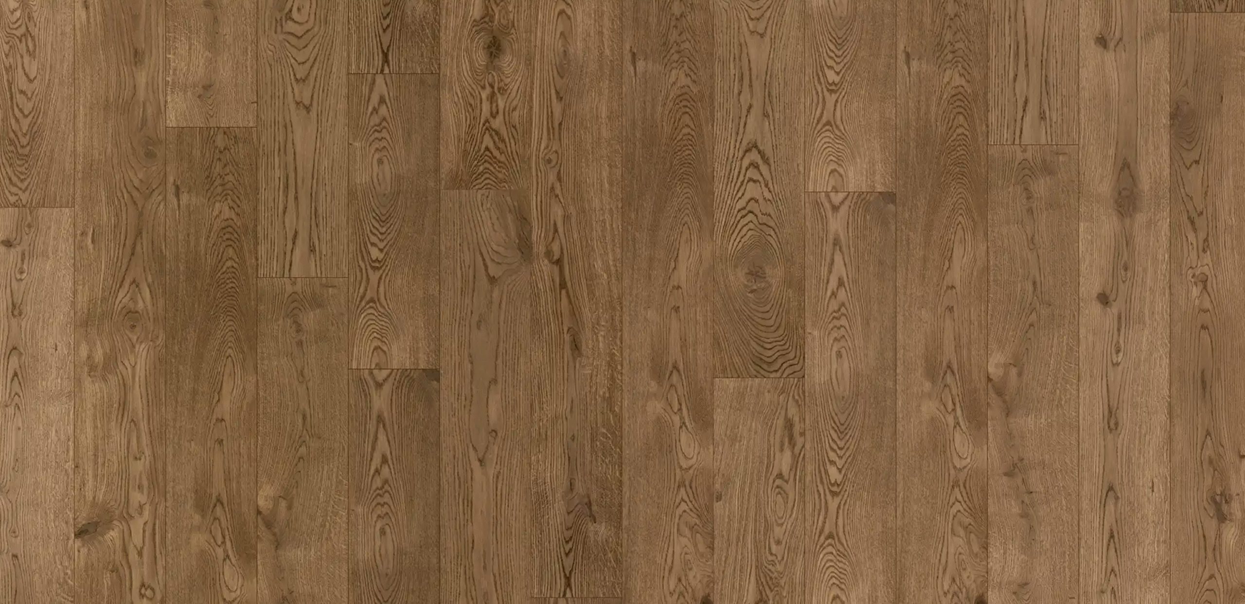
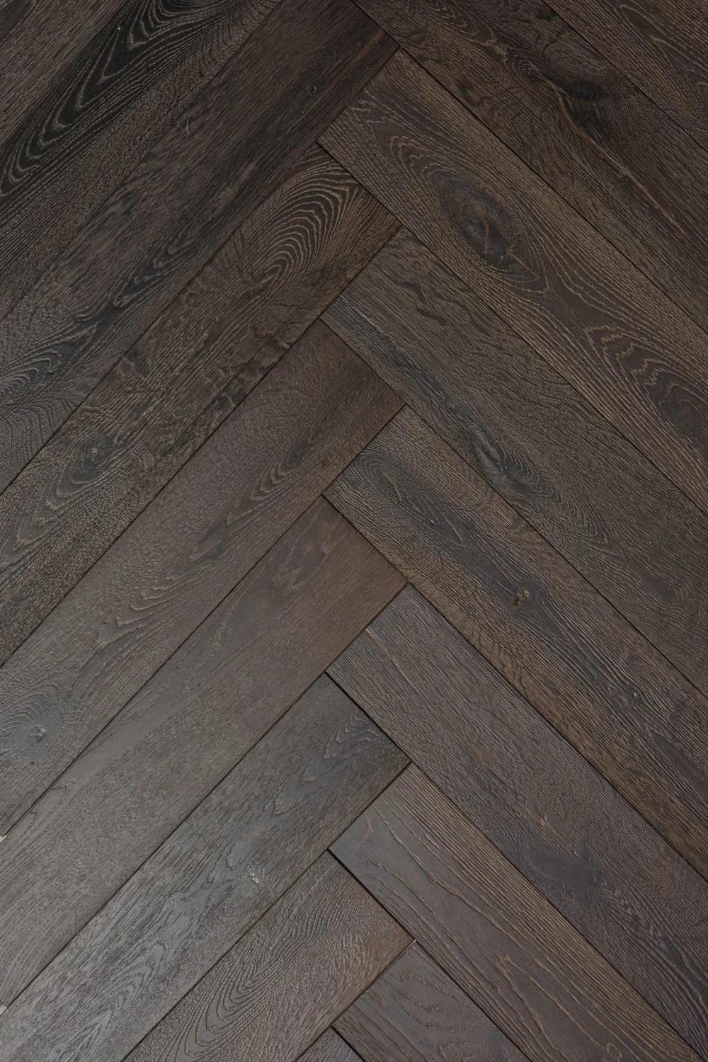
From calibrated neutrals to structured patterns, each variation is developed to align precisely with your design intent
HARDWOOD FLOORING WATER MILL NY FOR INDOOR–OUTDOOR LIVING
Water Mill living extends beyond walls. Retractable glass, covered terraces, and transitional spaces demand material consistency. Hardwood flooring Water Mill, NY benefits from tonal calibration that responds to exterior exposure—meadow light, coastal air, and seasonal shift—maintaining continuity from interior volume to landscape threshold. The surface remains composed under natural light fluctuation. For discerning homeowners seeking hardwood flooring Water Mill, this balance of performance and refinement creates a seamless connection between architecture and environment, preserving visual harmony throughout the residence.
Twenty Percent in February, Seventy in August
An East End house heated hard through the winter can fall to twenty or twenty-five percent relative humidity indoors, and the same house in August, with the doors open onto the fields, will sit near seventy. That is a wider annual swing than almost any Florida interior experiences, and it is the reason floors here open at the seams in February and close again by June.
A floor cannot be asked to solve that on its own. We specify humidification integrated with the heating system, a set point held through the winter whether the house is occupied or not, and a construction and format selected for the actual range rather than for the mid-point. Where a client wants the widest possible board, we will explain what that choice costs in winter movement and let them decide with the information in front of them.
Pool Houses, Studios and Guest Barns
Properties here are rarely one building. A main house, a pool house, a converted or purpose-built barn and a guest cottage frequently share a single visual language, and clients almost always want one floor reading across all of them. The conditions, however, are not shared: an unheated pool house, a studio used intermittently and a main house held at a constant set point are three different environments.
We handle that by specifying one visible surface and adjusting construction, format and sometimes finish beneath it, so the eye reads continuity while each building gets the build-up its environment requires. Material for all of them is reserved from the same run at the outset, because matching a batch two years later is a problem worth avoiding rather than solving.
Where Pattern Belongs in a Barn
A continuous plank field is the default here, and it is usually right. But a modern barn has one place where pattern earns its keep: the entry, or the single enclosed room that sits inside the larger volume. A herringbone entry against a plank field gives a house with very little ornament one deliberate moment of craft, and the contrast reads as intention rather than decoration.
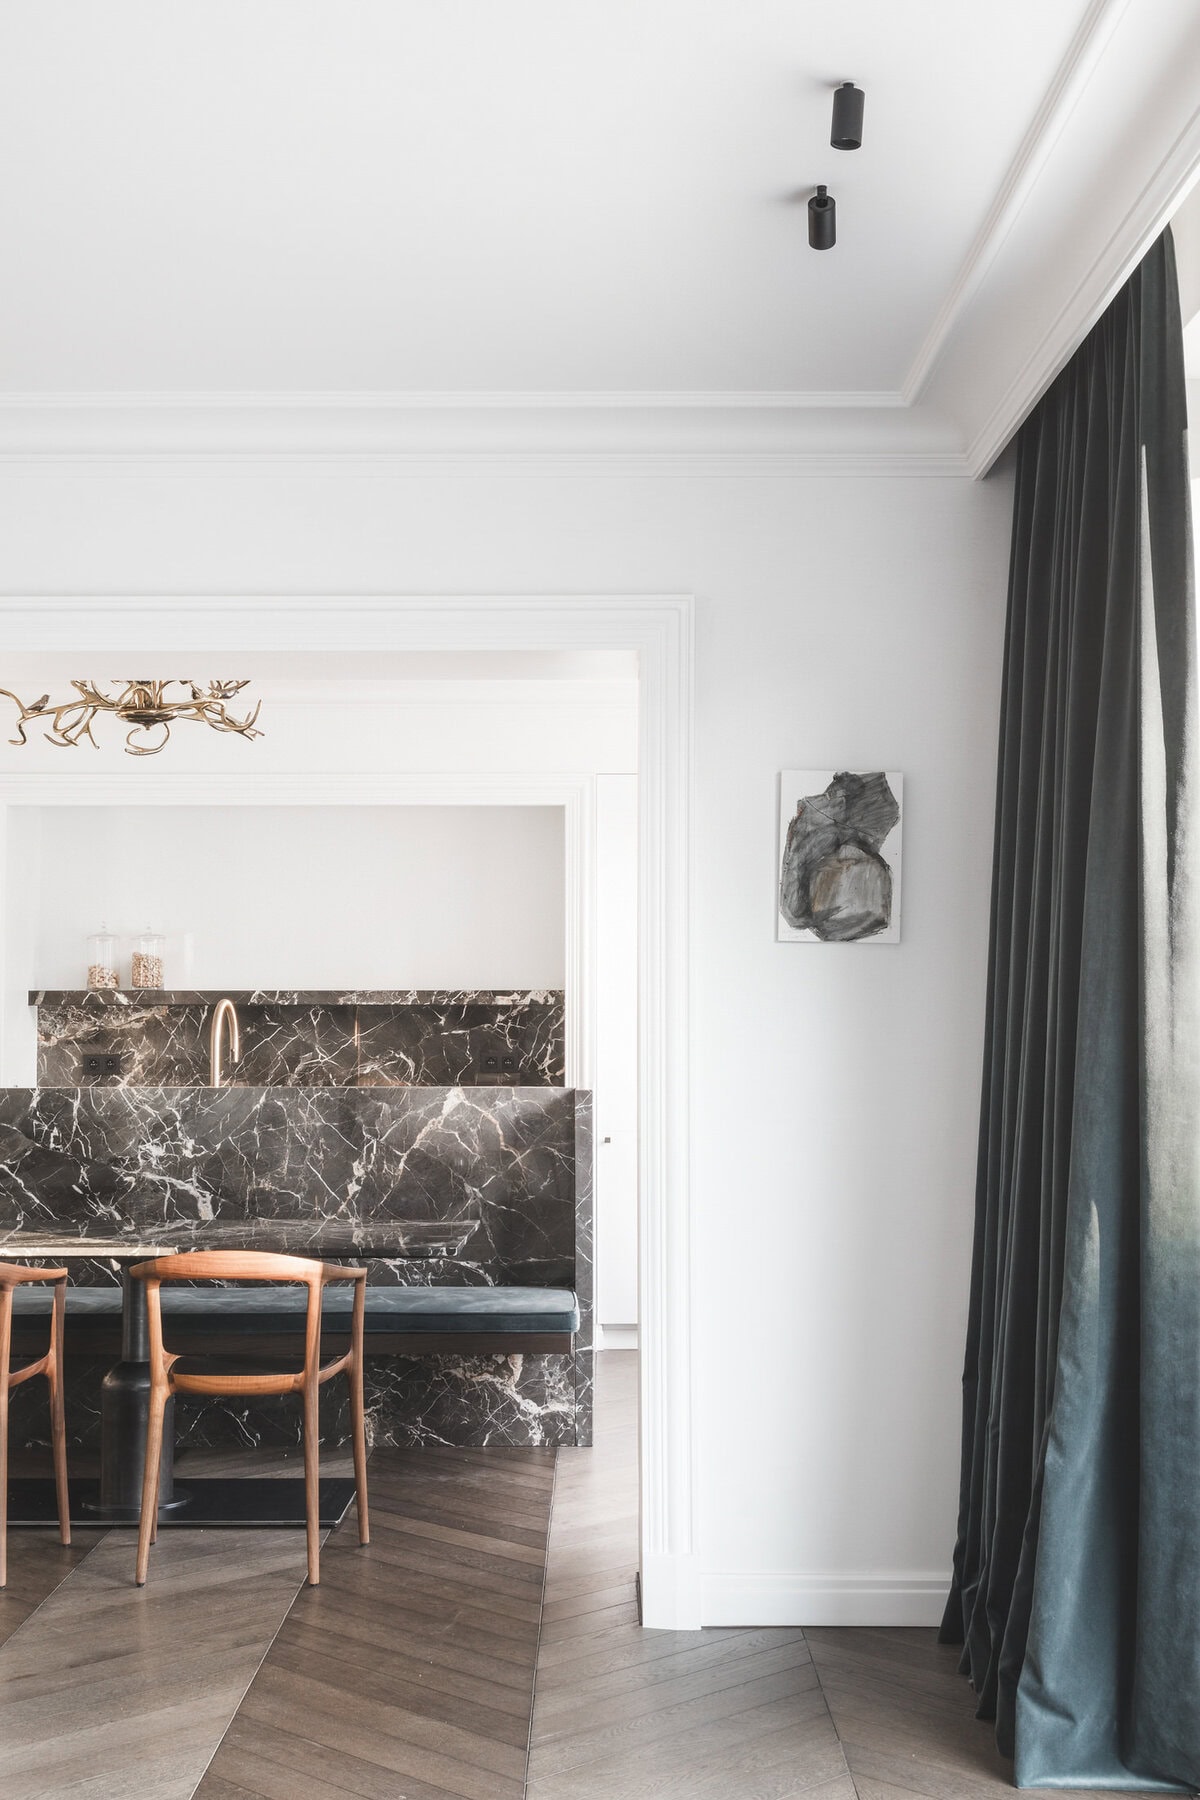
Chevron works for the same reason along a circulation spine that runs the length of the building. In the more traditional shingle-style houses that sit alongside the barns in Water Mill, a parquet panel in a dining room or library is entirely at home. In both cases the module is drawn for the room rather than taken from a standard sheet.
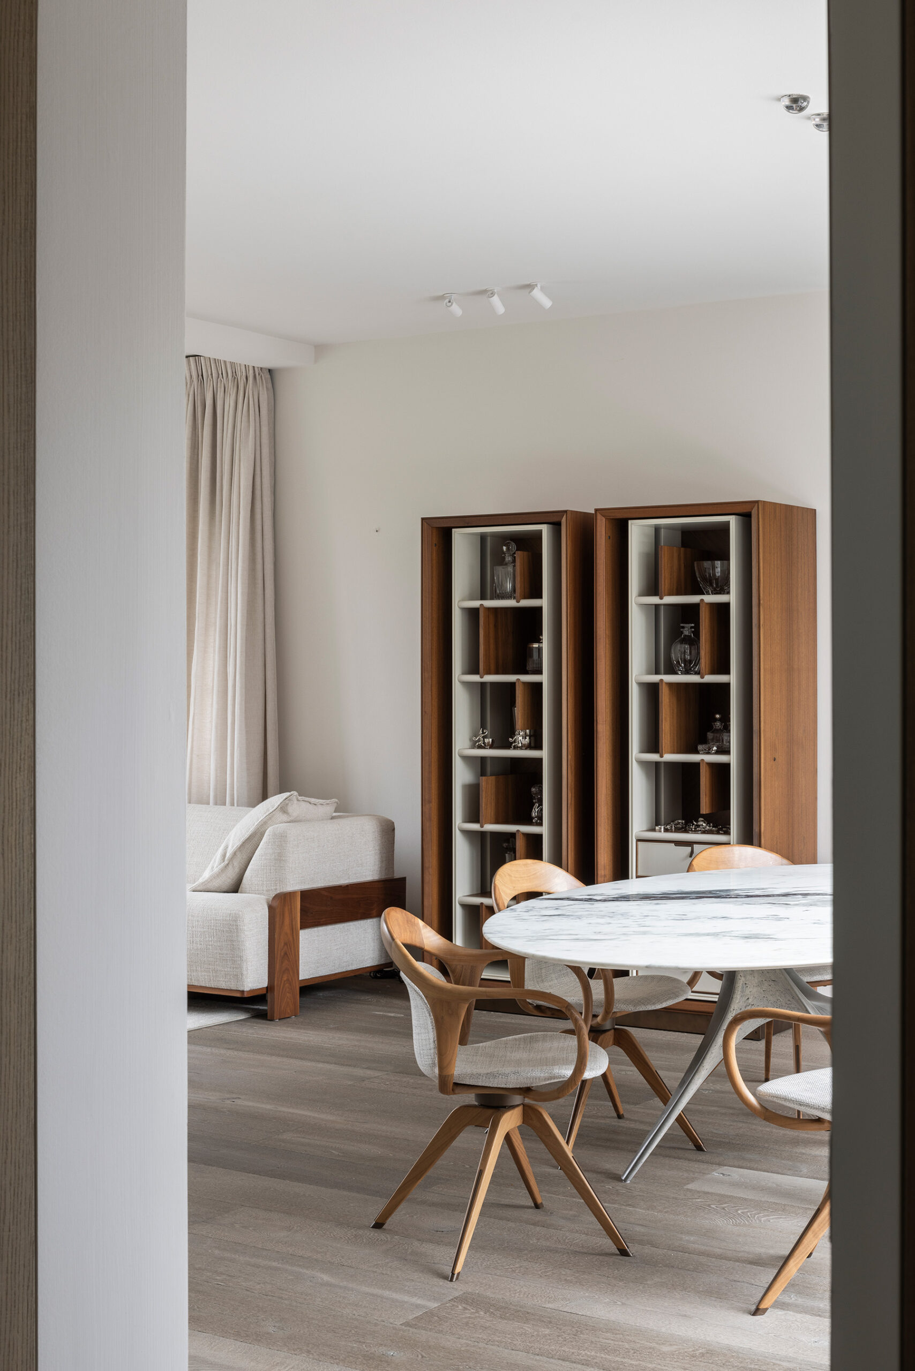
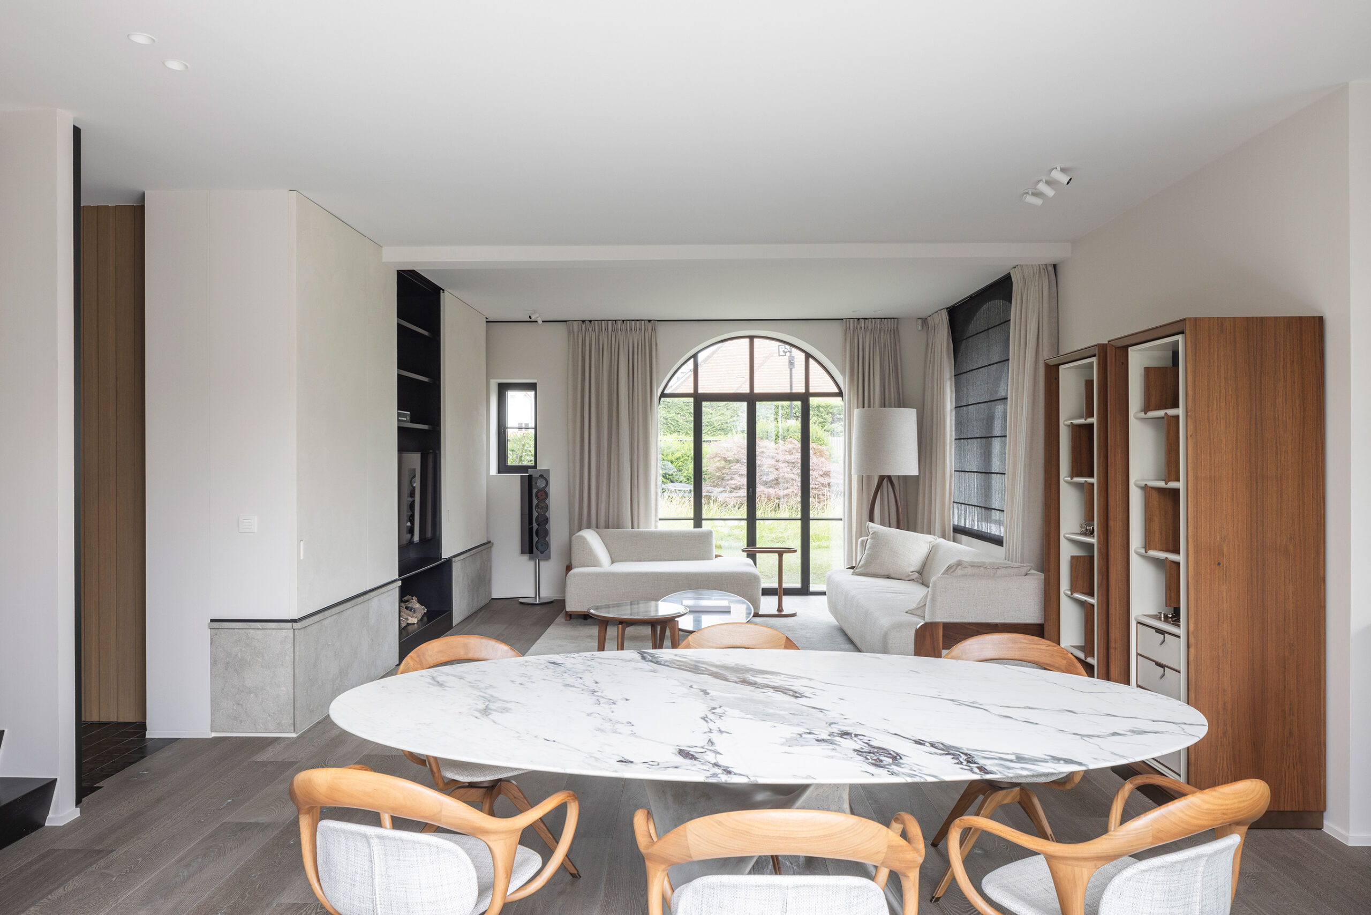
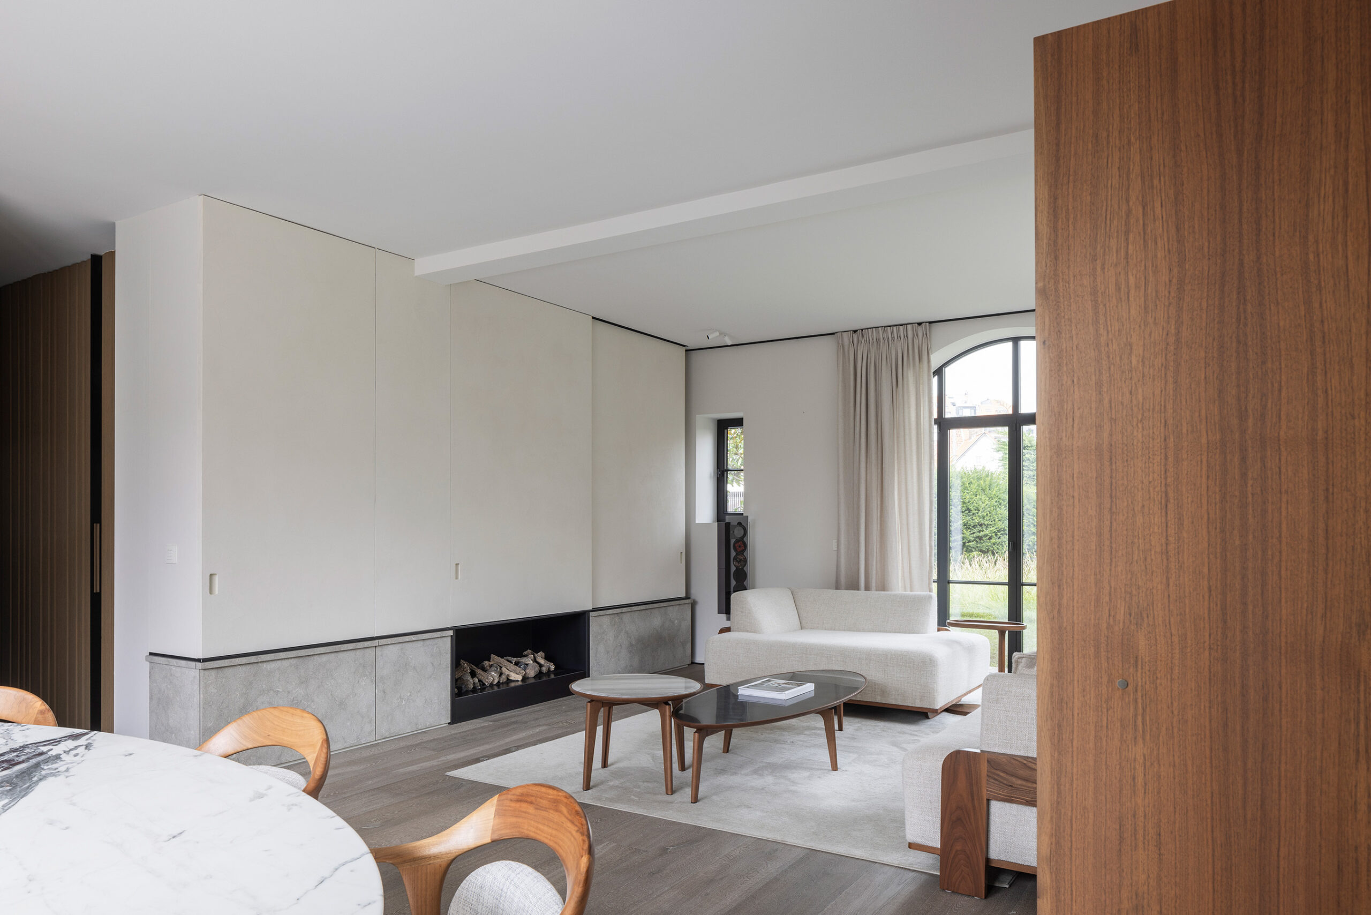
FRENCK OAK
By VOGUE PARQUET
Material lineage expressed through exceptional French and European oak — uncompromised in quality, enduring in form
Climate-Stable Construction
Estates in Water Mill experience pronounced seasonal variation — humid summers, dry heated winters, intermittent occupancy. Engineered composition is climate-stable by design. Expansion and contraction are anticipated within the structure. Alignment remains intact across wide spans. Radiant heat compatibility is fully integrated, allowing warmth beneath without compromising dimensional control. Movement is regulated. Integrity is preserved. The architecture remains undisturbed.
Fields, Pollen, Dogs and Sand
A house surrounded by working fields takes in a great deal from outside: agricultural dust in the dry months, heavy pollen in spring, sand from the ocean all summer, and mud in the shoulder seasons. Add dogs, boots and a house that fills with guests for ten weeks, and the floor here is working hardware rather than a display surface.
We specify accordingly: a brushed or lightly textured surface that absorbs everyday marking, a wear layer thick enough to be refinished rather than replaced, a repairable finish system, and proper drying and transition zones at every exterior door and at the mudroom. Grit is removed dry before anything wet is used, a pH-neutral cleaner is applied sparingly, and steam is never used. Our care and maintenance guidance sets out the routine in full.
Samples Across the Field Light, Then the Specification
Light in Water Mill comes across open ground, and it is the reason tone has to be judged here rather than anywhere else. We ship hardwood flooring samples anywhere in the United States, and for houses on the fields we recommend laying them in the main volume and looking again in the late afternoon, when the low light runs the length of the room and shows exactly what the grain is going to do.
We work across the East End on the same terms, including Southampton, Sagaponack and the wider Hamptons, and many clients also hold a residence in New York. Once the material is chosen, speak with our team and we will prepare the complete specification: construction for radiant heat, format and grade, finish, humidity requirements, layout planning, quantities with attic stock and a delivery program matched to the build.
The Crafting Mood — Luxury Hardwood Flooring Water Mill
VOGUE Parquet®’s artisanal heritage is expressed through precision, proportion, and material mastery. Carefully selected European woods are shaped into refined patterns and tactile surfaces, designed to anchor space with quiet presence. Nuanced tones balance depth and restraint, while bespoke finishing details reveal a disciplined approach to craftsmanship—where tradition informs a contemporary vision of luxury.