Hardwood Flooring Santa Barbara CA, Architecturally Resolved.
Hardwood Flooring Santa Barbara CA by VOGUE Parquet® is defined by heritage, craftsmanship, and architectural precision. Selected from distinguished European forests and refined within our atelier, each plank is evaluated for tonal balance, structural integrity, and proportional clarity. Designed for Montecito estates, coastal residences, and architect-designed homes, our collections bring enduring refinement to interiors shaped by light, scale, and material authenticity.
LUXURY HARWOOD FLOORS
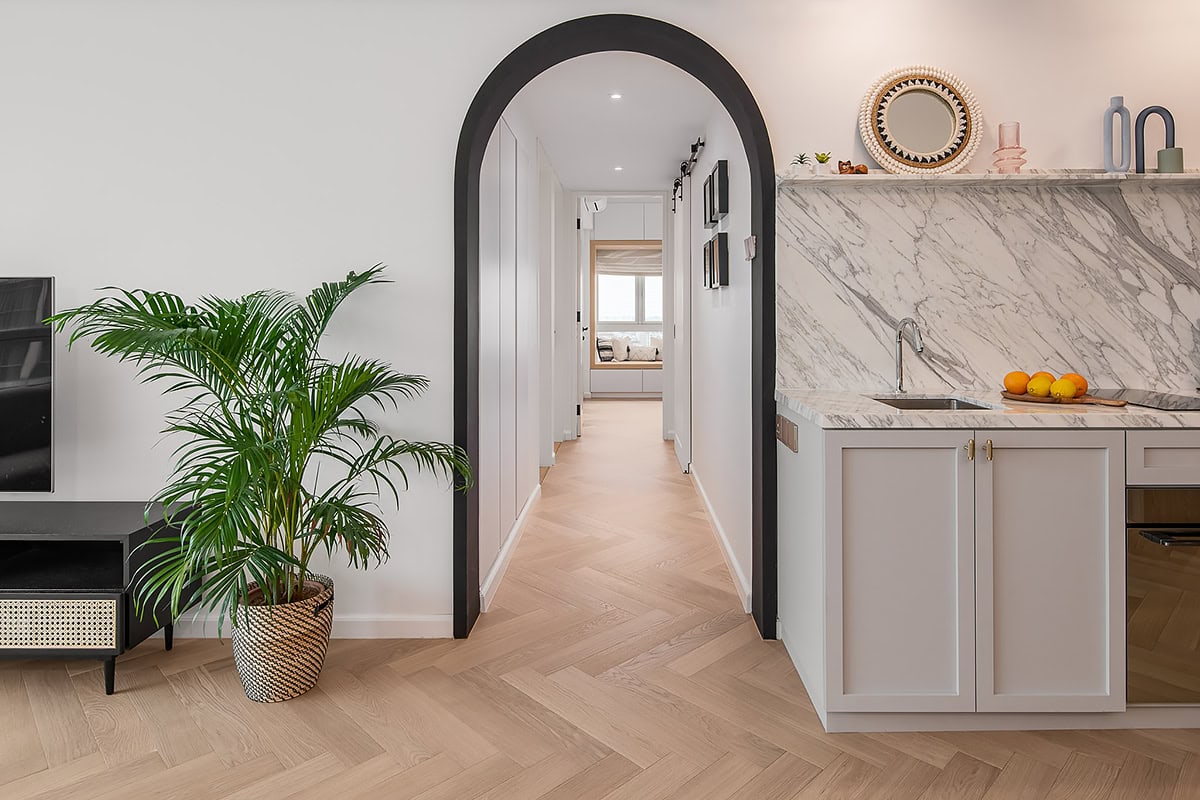
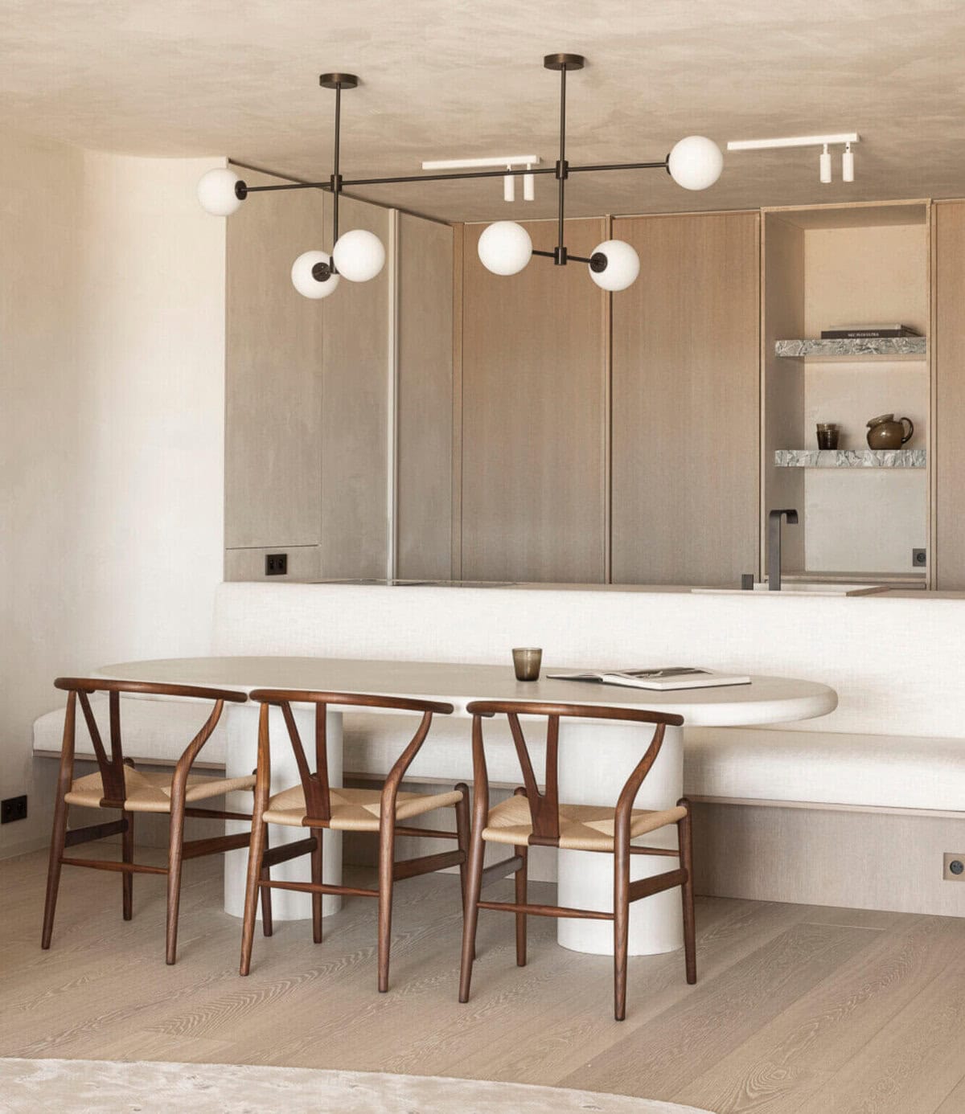
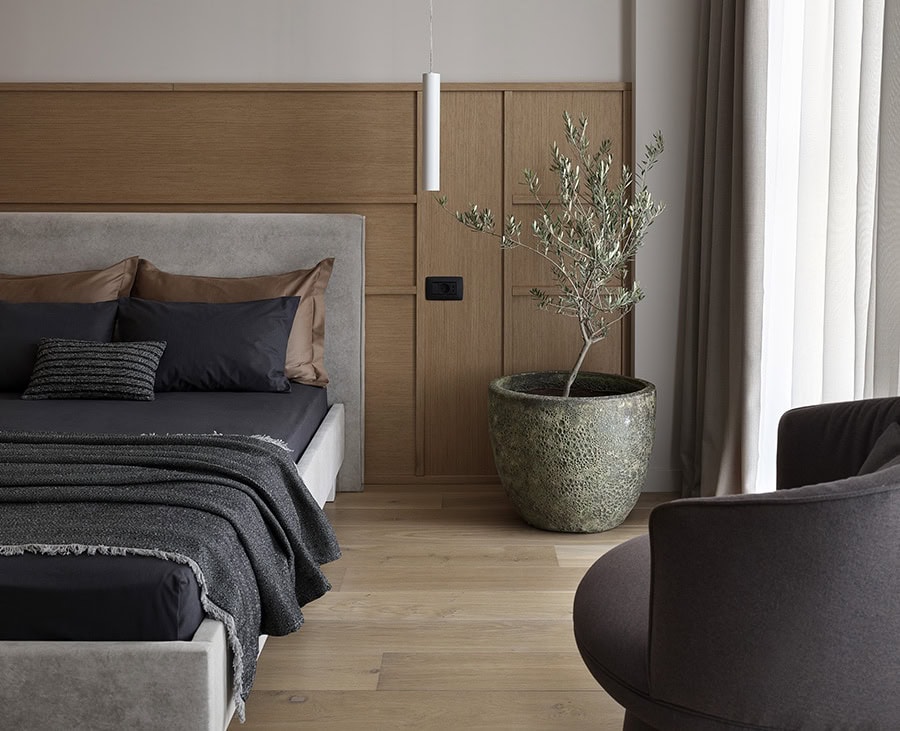
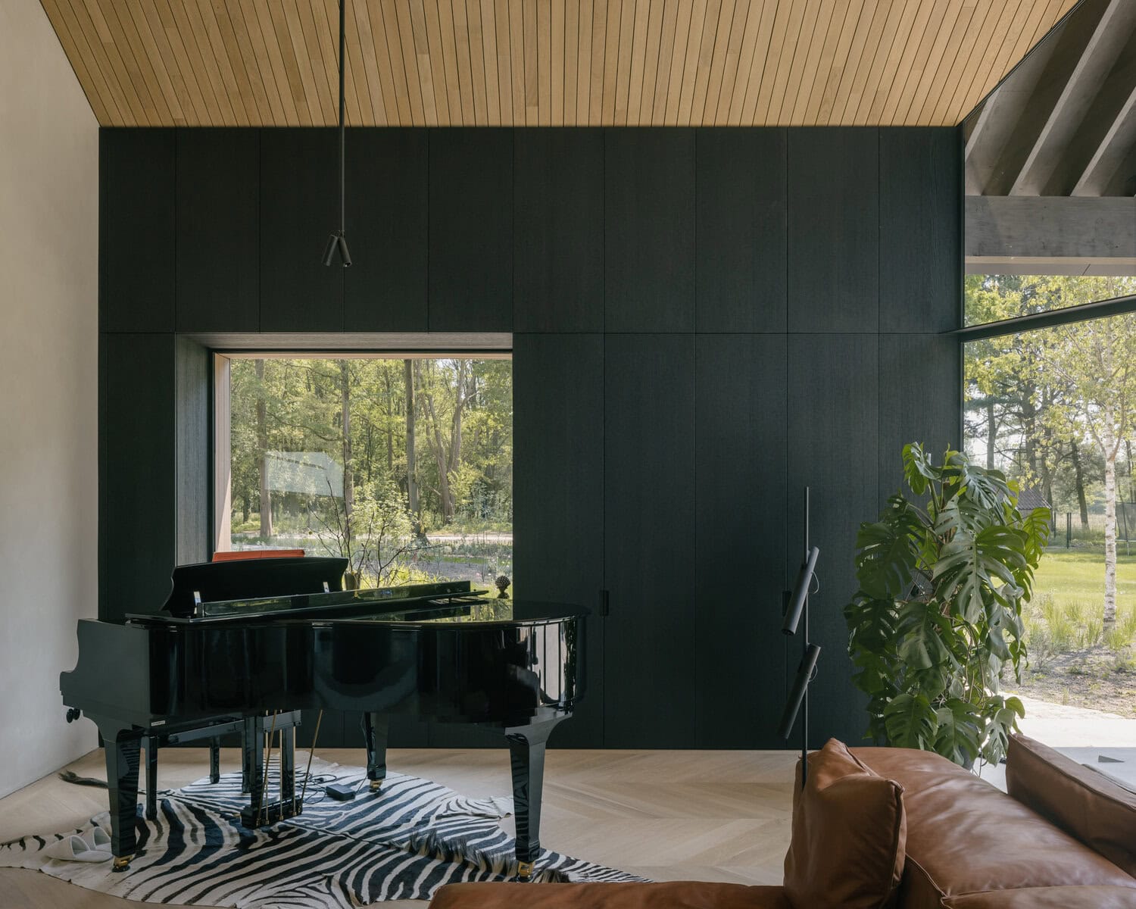
A world crafted in wood.
WIDE PLANK EUROPEAN OAK DOMINANCE
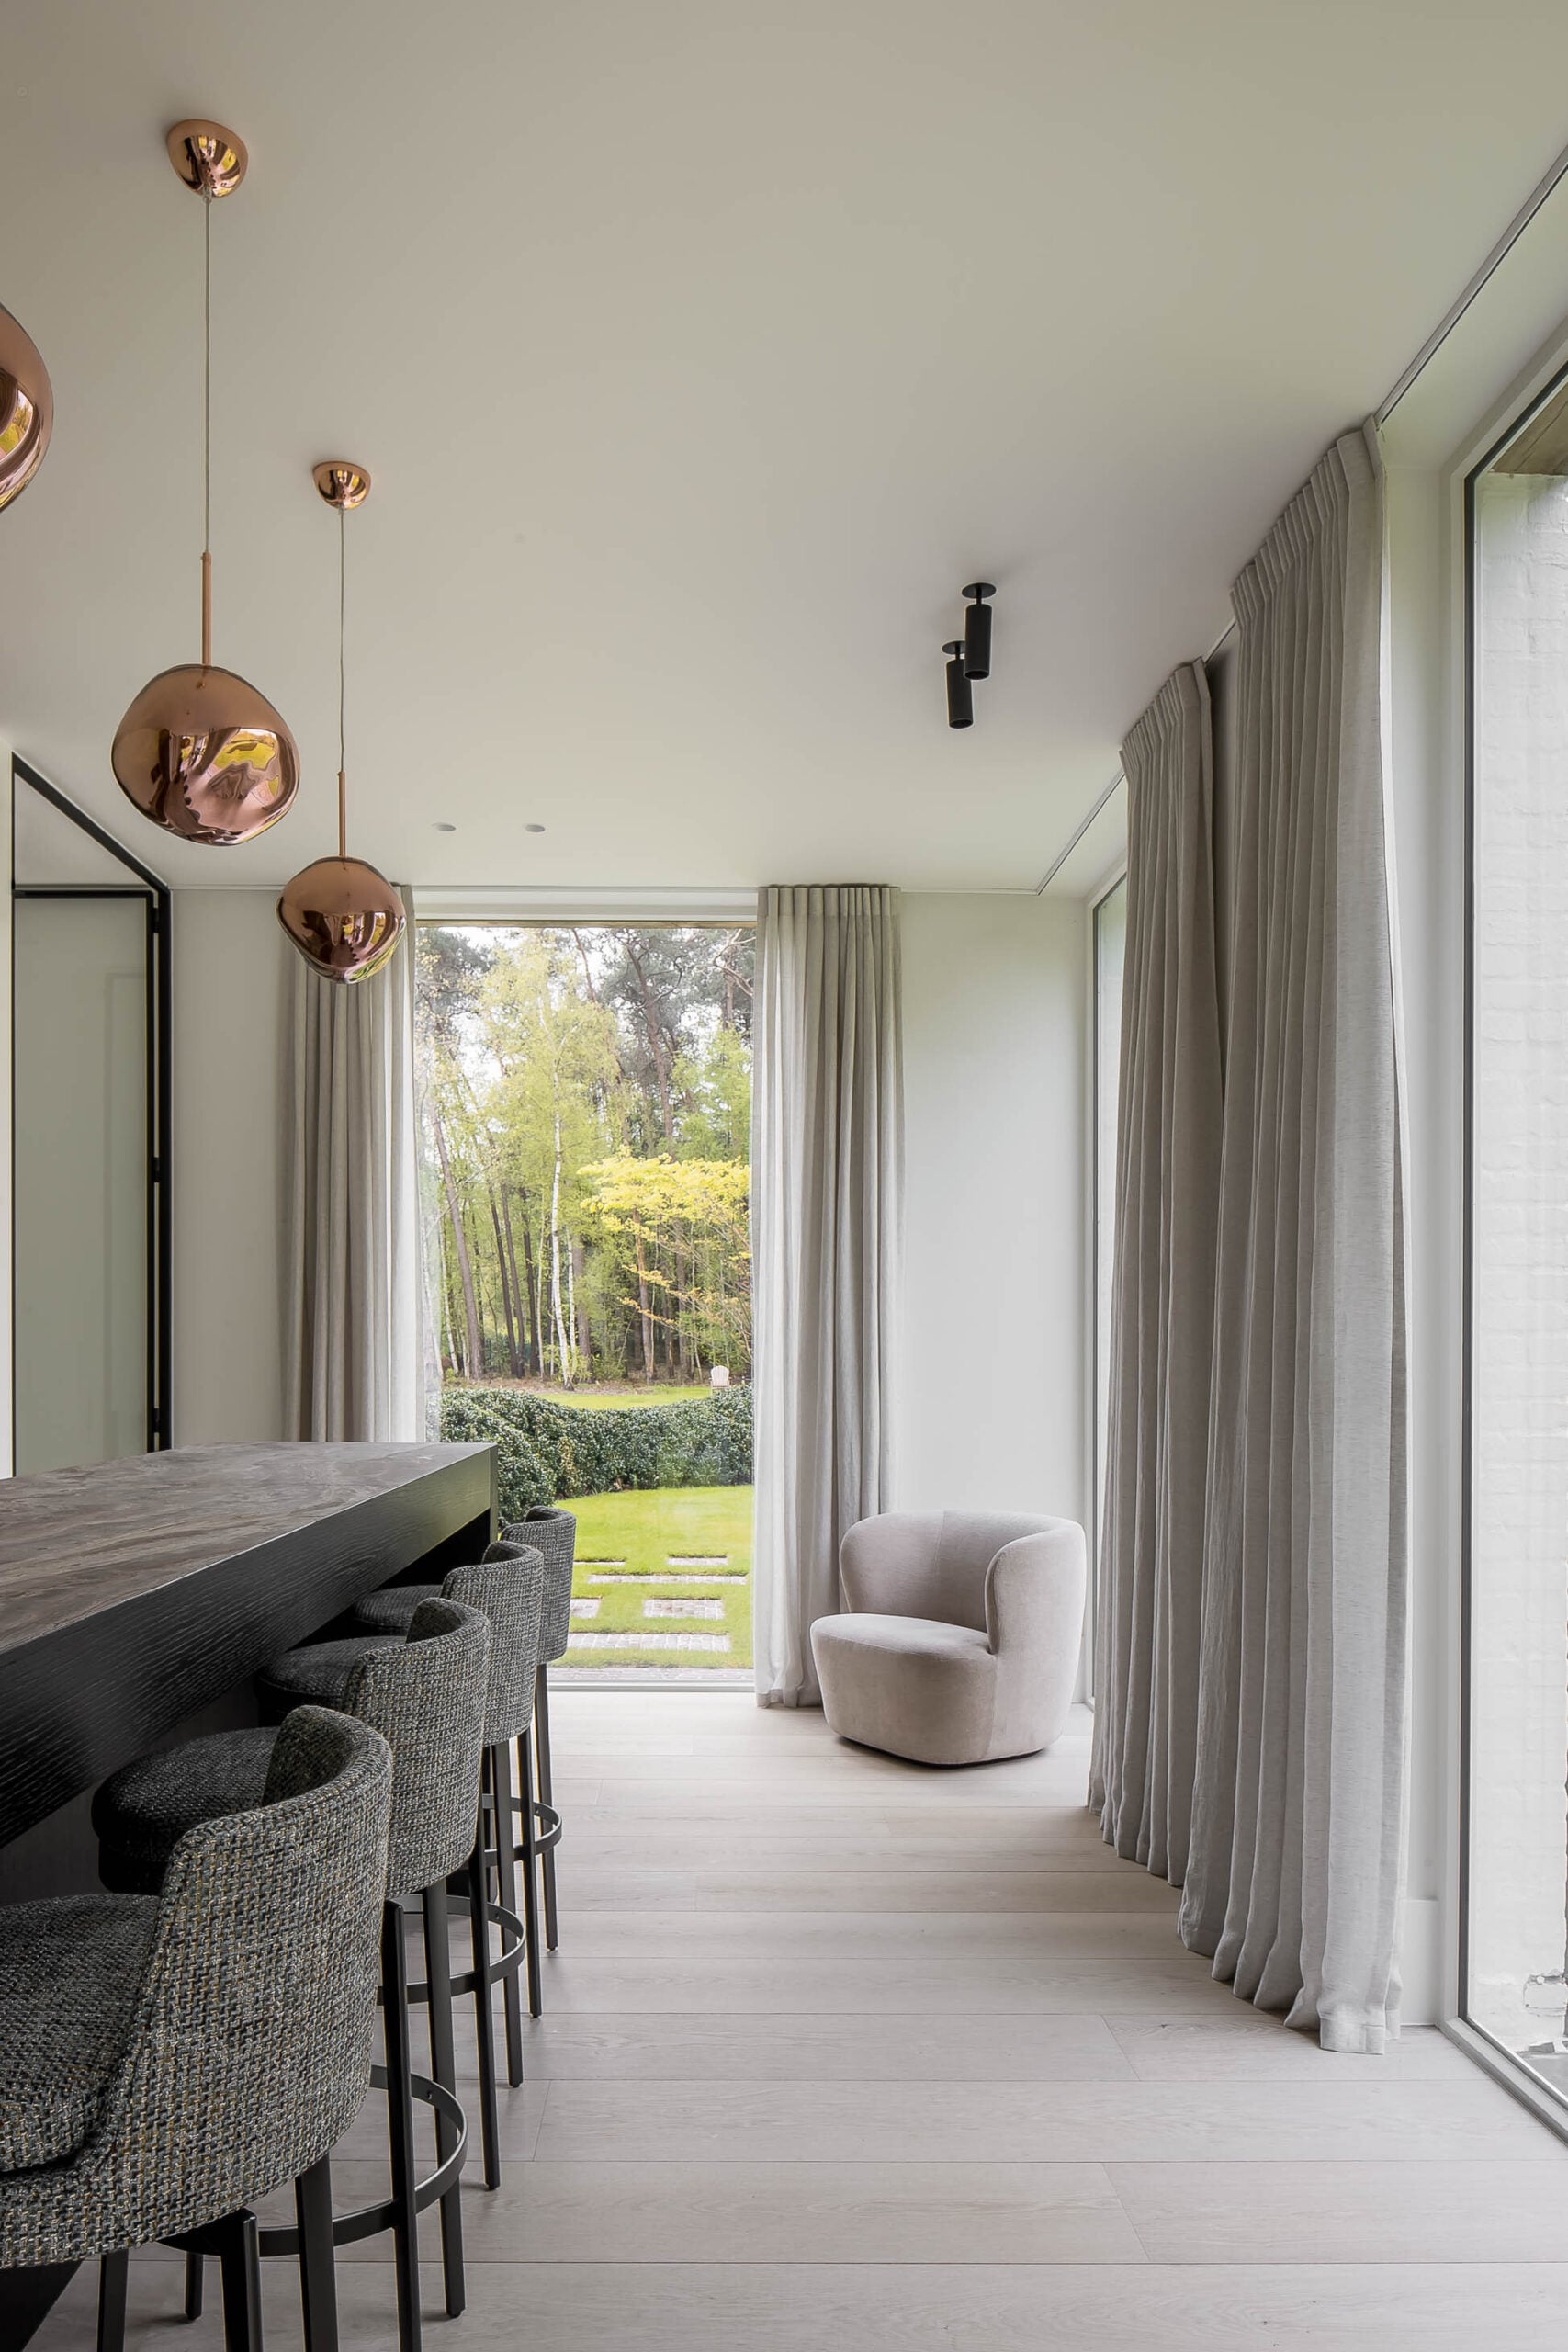
Eight to twelve-inch wide planks define contemporary coastal estates. For homeowners seeking hardwood flooring Santa Barbara CA residences require, the breadth reinforces horizontal architecture and expansive sightlines toward the ocean. Light European oak prevails—mineral-toned, restrained, reflective without glare. The floor reads as a continuous plane, uninterrupted by fragmentation. Hardwood flooring Santa Barbara CA projects benefit from this sense of continuity, creating interiors that feel expansive, refined, and naturally aligned with Montecito’s coastal architecture.
A City That Chose Its Own Architecture
After the 1925 earthquake Santa Barbara rebuilt itself deliberately in a single language, and it has protected that decision ever since. White stucco, red tile, deep reveals, wrought iron, arcaded loggias and shaded courtyards are the vocabulary of El Pueblo Viejo and of the estates that spread from it through Montecito, Hope Ranch and the Riviera hillsides. Few American cities hold their architectural identity this consistently.
Floors specified here have to answer that language. A board that works beneath a flat white ceiling in a glass house will look insubstantial under dark beams in a plastered room with an arched opening onto a courtyard. We begin by reading the house, the ceiling structure, the existing tile and stone, and the way the principal rooms open to the outside, and the specification follows from those readings rather than from a trend.
Dry Air Is the Local Problem, Not Humidity
Clients who have owned on the East Coast or in Florida expect humidity to be the enemy. On the central California coast the opposite is true. Long dry summers, warm sundowner winds off the mountains and heating through the cool months can hold interiors well below thirty percent relative humidity for extended periods, and a wood floor in that environment shrinks rather than swells.
The consequences are seams that open, end checks in boards milled for a damper climate, and adhesive and fastening systems working at the edge of their range. We specify for the dry end deliberately: a construction and format chosen for this climate rather than a national default, humidification integrated with the heating and air systems, and a target humidity band written into the specification so that the household knows what the floor requires of the building.
MODERN COASTAL & CONTEMPORARY ESTATES
Contemporary estates along the coast favor minimalist volumes, structural clarity, and controlled material palettes. For homeowners seeking hardwood flooring Santa Barbara CA residences require, flooring operates as an architectural foundation rather than a decorative layer. Width, tone, and texture are resolved in dialogue with glass, stone, and concrete. The surface anchors the structure without competing with it. Hardwood flooring Santa Barbara CA projects benefit from this disciplined approach, creating interiors that feel cohesive, refined, and naturally aligned with the architectural character of Santa Barbara and Montecito.
Fog at the Coast, Heat Behind the Ridge
Santa Barbara holds several microclimates within a few miles. A beach-adjacent house lives with the marine layer, cool mornings and salt on the onshore breeze. A Montecito property a mile inland sits in warm, still, dry air for most of the year. Up on the Riviera or behind the ridge, temperature swings are wider again and sun exposure is more severe.
These are different specifications rather than different preferences. Near the water we specify engineered hardwood flooring with a sawn European oak wear layer and controlled vapor management at the slab. Inland, in well-conditioned houses with sound structure, solid hardwood flooring remains entirely appropriate. We ask where the house sits and how it is oriented before recommending a construction, because within this city that question decides the answer.
Working Within a Protected Design Tradition
Alterations visible from the public way in the historic districts pass through design review, and landmark properties carry further obligations. For interiors the review is lighter, but the consequence for flooring is the same as it is in any approvals-led project: the program is set by the permits, and a specified European oak floor is not a stock item that can absorb a schedule change late in the build.
We plan lead time from the beginning and hold delivery until the envelope is closed and the house can be conditioned, so material acclimates inside the finished building rather than in a garage. On a restoration where original plaster, tile, ironwork and beamed ceilings are being protected, that sequencing protects the work of every other trade as well as the floor itself.
Design governed by exactitude, elevated through singular expression. Engineered layers transcend surface treatment — shaping interiors with structural depth, proportional clarity, and deliberate intent.
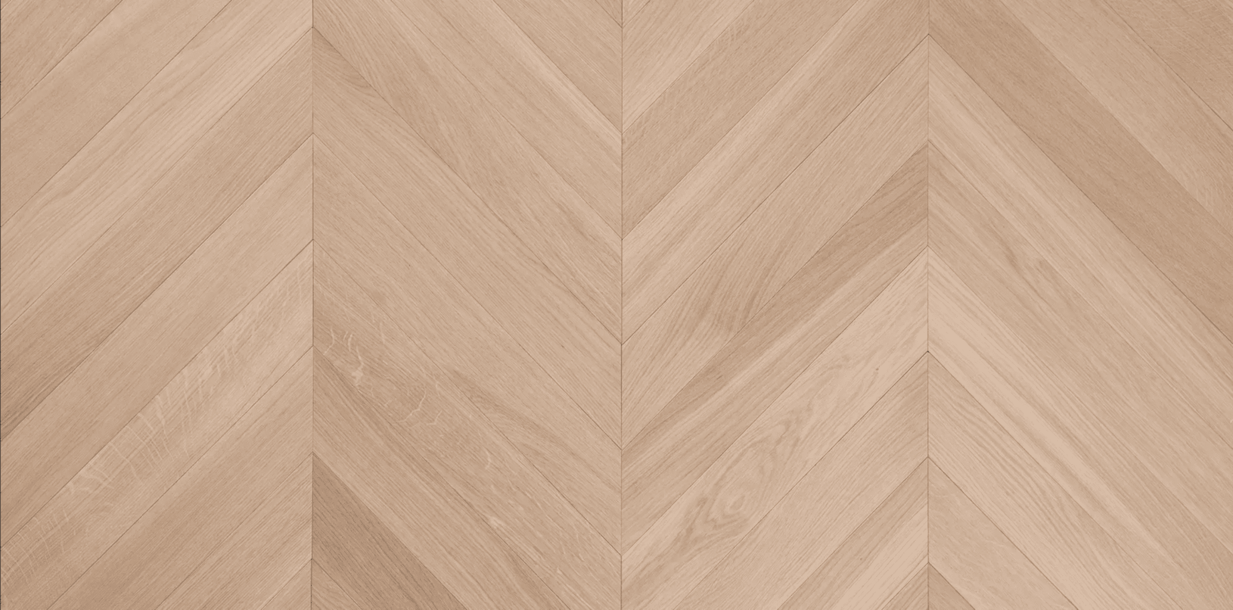
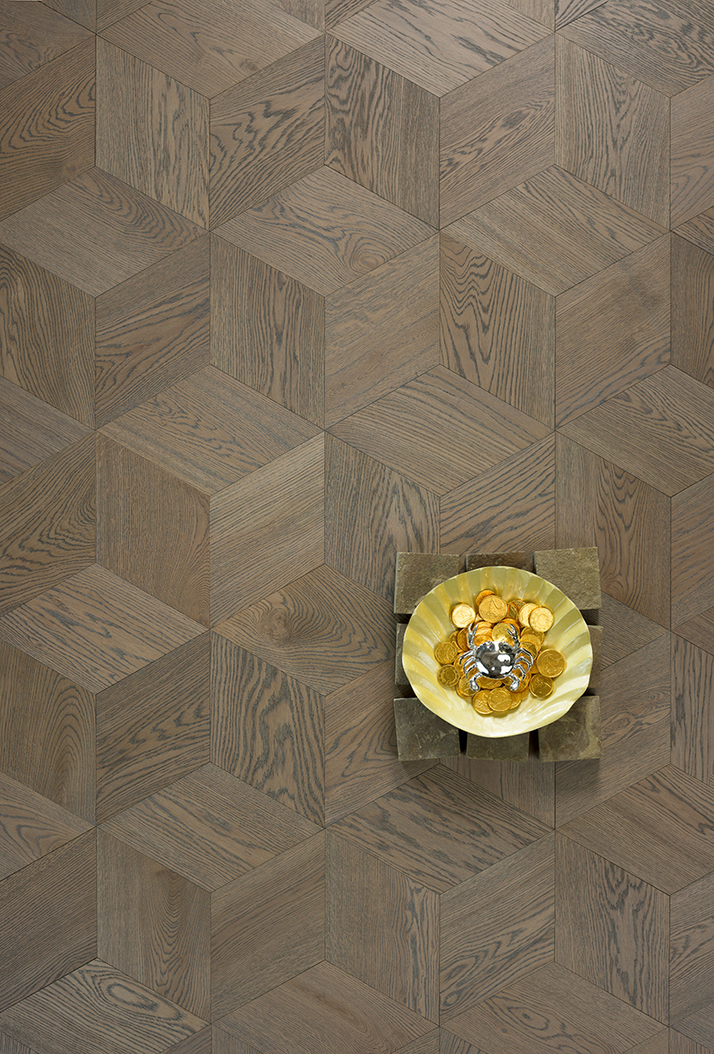
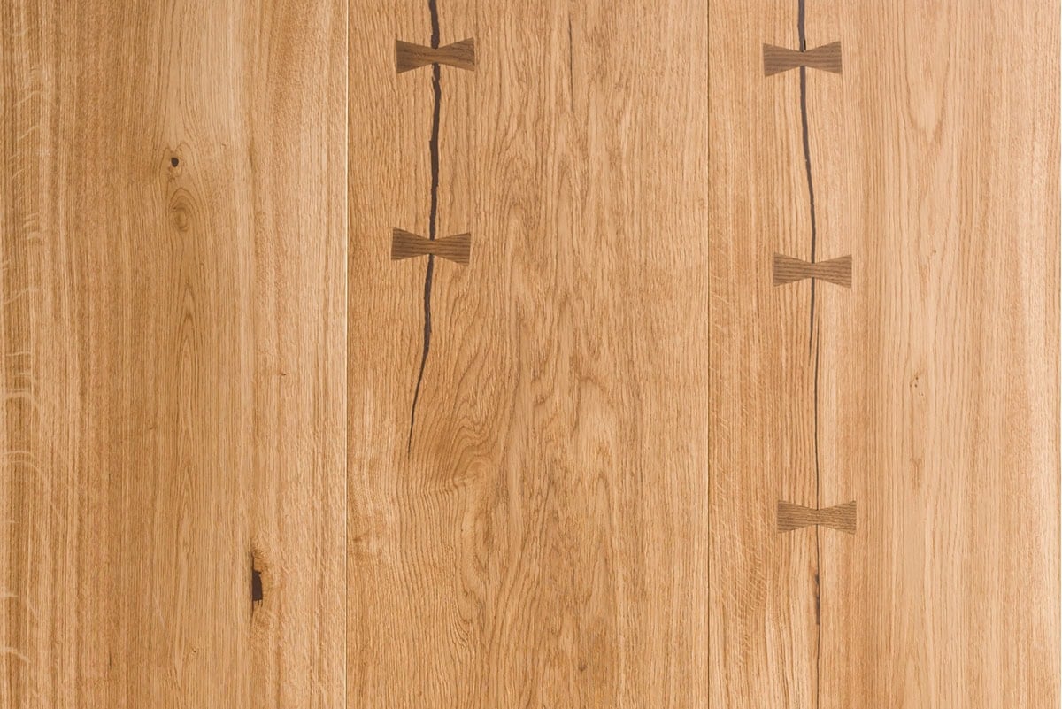
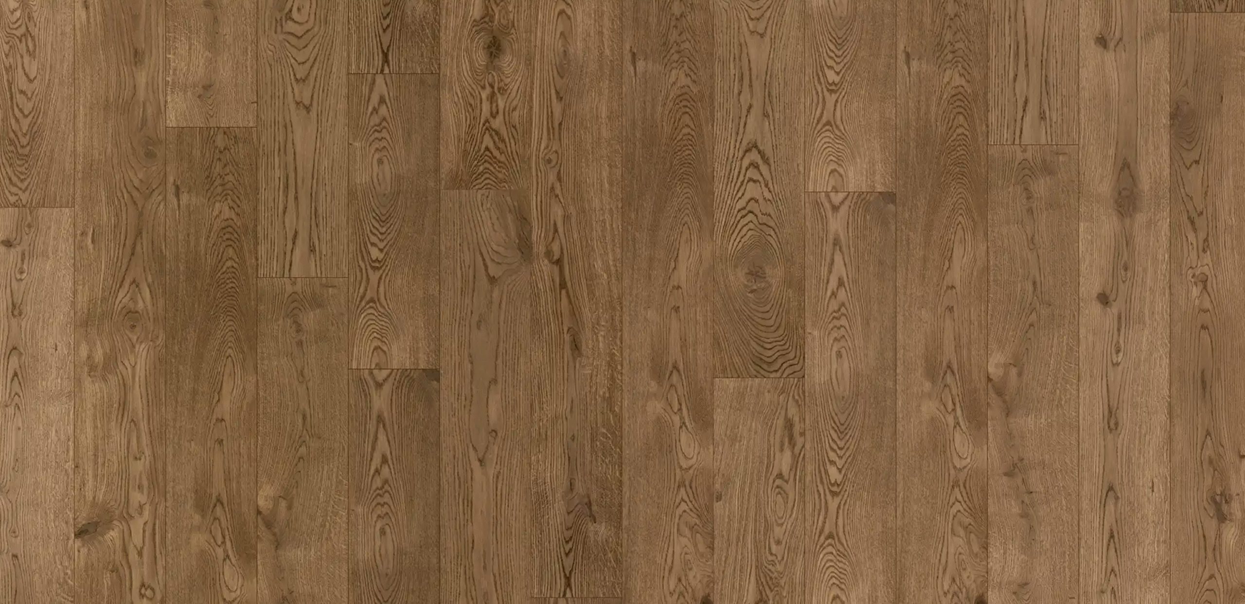
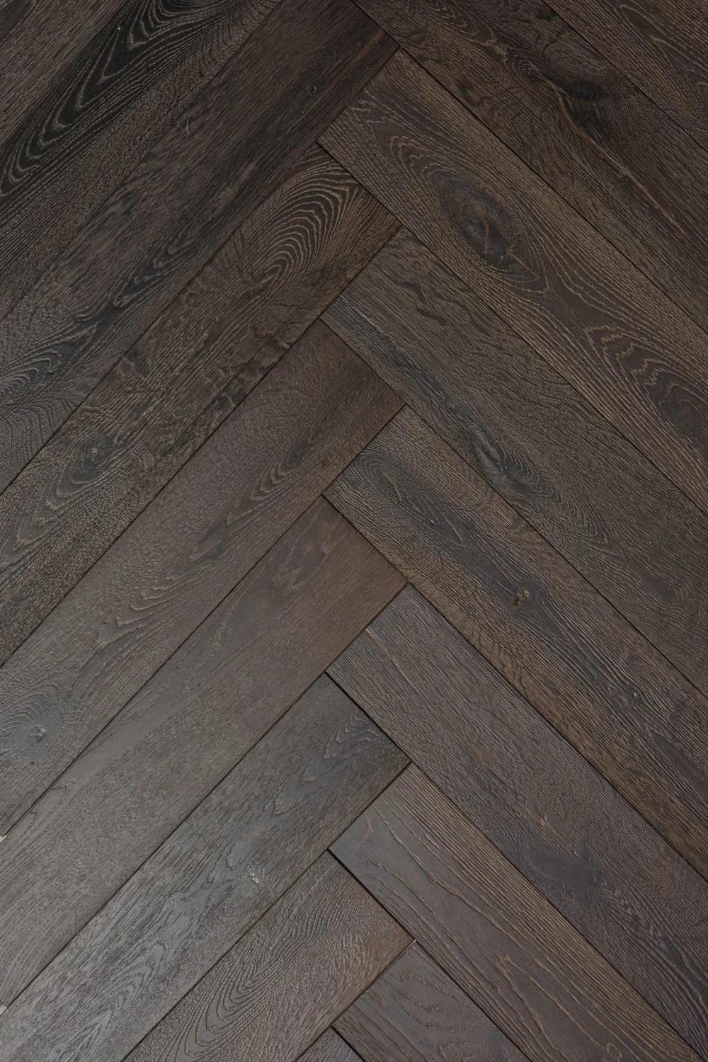
From disciplined chevron to expansive linear plank, each composition reveals a measured cadence of tone and controlled grain — unified through engineered stability and structural precision.
Engineered Construction for Climate Stability
Seasonal marine layers, dry heat cycles, and radiant heating integration require engineered stability. Multi-layer construction enhances resistance to moisture variation and thermal fluctuation. Radiant heat compatibility is seamlessly integrated beneath the plank. Movement is anticipated.
Geometry is preserved.
The architecture remains uninterrupted.
Wood, Tile and the Courtyard Threshold
The Santa Barbara plan is organized around outdoor rooms. Loggias, courtyards, terraces and covered arcades are used year-round, and doors stand open for months at a time. Wood almost always meets tile or stone at those thresholds, and that junction is where most problems in this city begin: heat transfer from sun-warmed terrace material, irrigation overspray, and grit tracked in daily.
We detail the threshold as a designed junction rather than a trim decision, with a drying zone outside, a break in the adhesive bed inside and a transition profile selected for movement rather than appearance alone. Where a floor must run visually from an interior room out to a covered loggia, we specify the interior construction to the exterior condition rather than pretending the two environments are the same.
Pattern Beneath Beamed Ceilings
Rooms in this tradition are tall, plastered and topped with dark timber, and they take pattern confidently. Herringbone flooring gives an entry hall or a library a woven rhythm that answers the geometry of arched openings and the rhythm of beams overhead. Chevron suits a long arcaded gallery, drawing the eye toward the courtyard at the end of it.
Scale is the discipline, particularly where a wood floor sits adjacent to existing terracotta or decorative tile with a strong module of its own. Where a specific geometry is required, our custom parquet work reproduces it at the dimension and species the room asks for, which in houses of this period is frequently the difference between a floor that belongs and one that merely looks costly.
Wide Plank in the Contemporary Houses
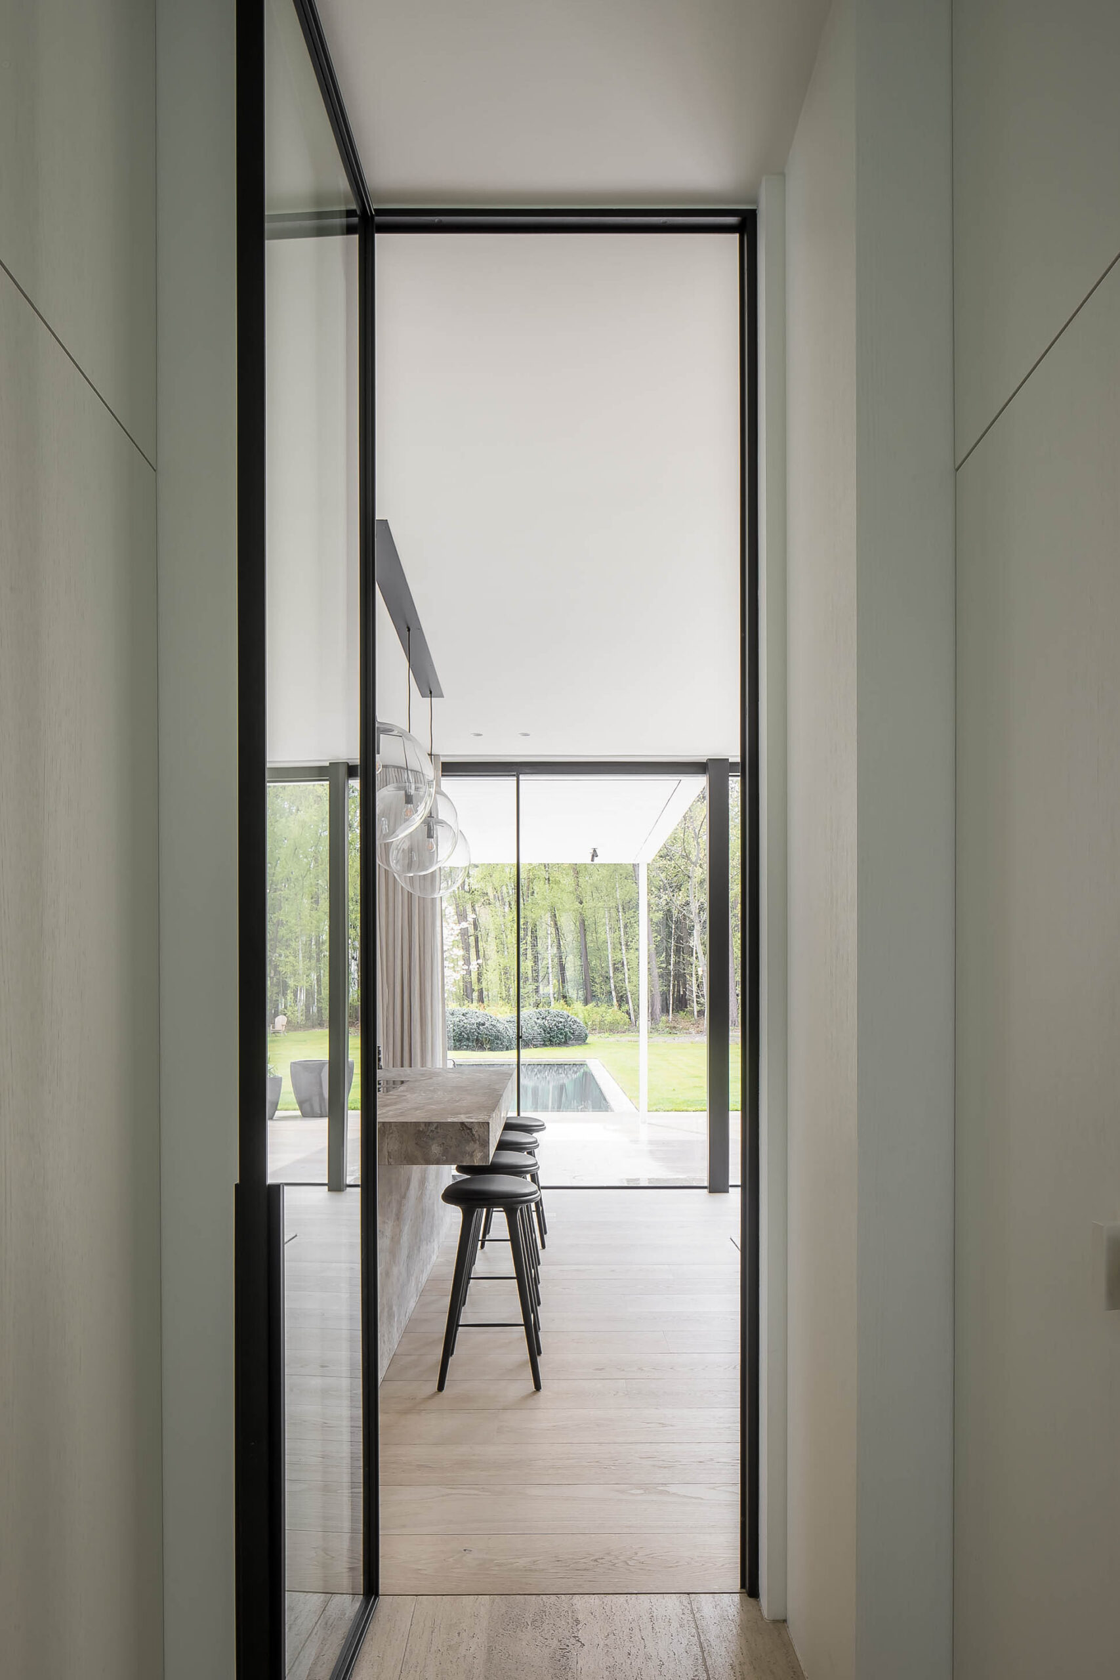
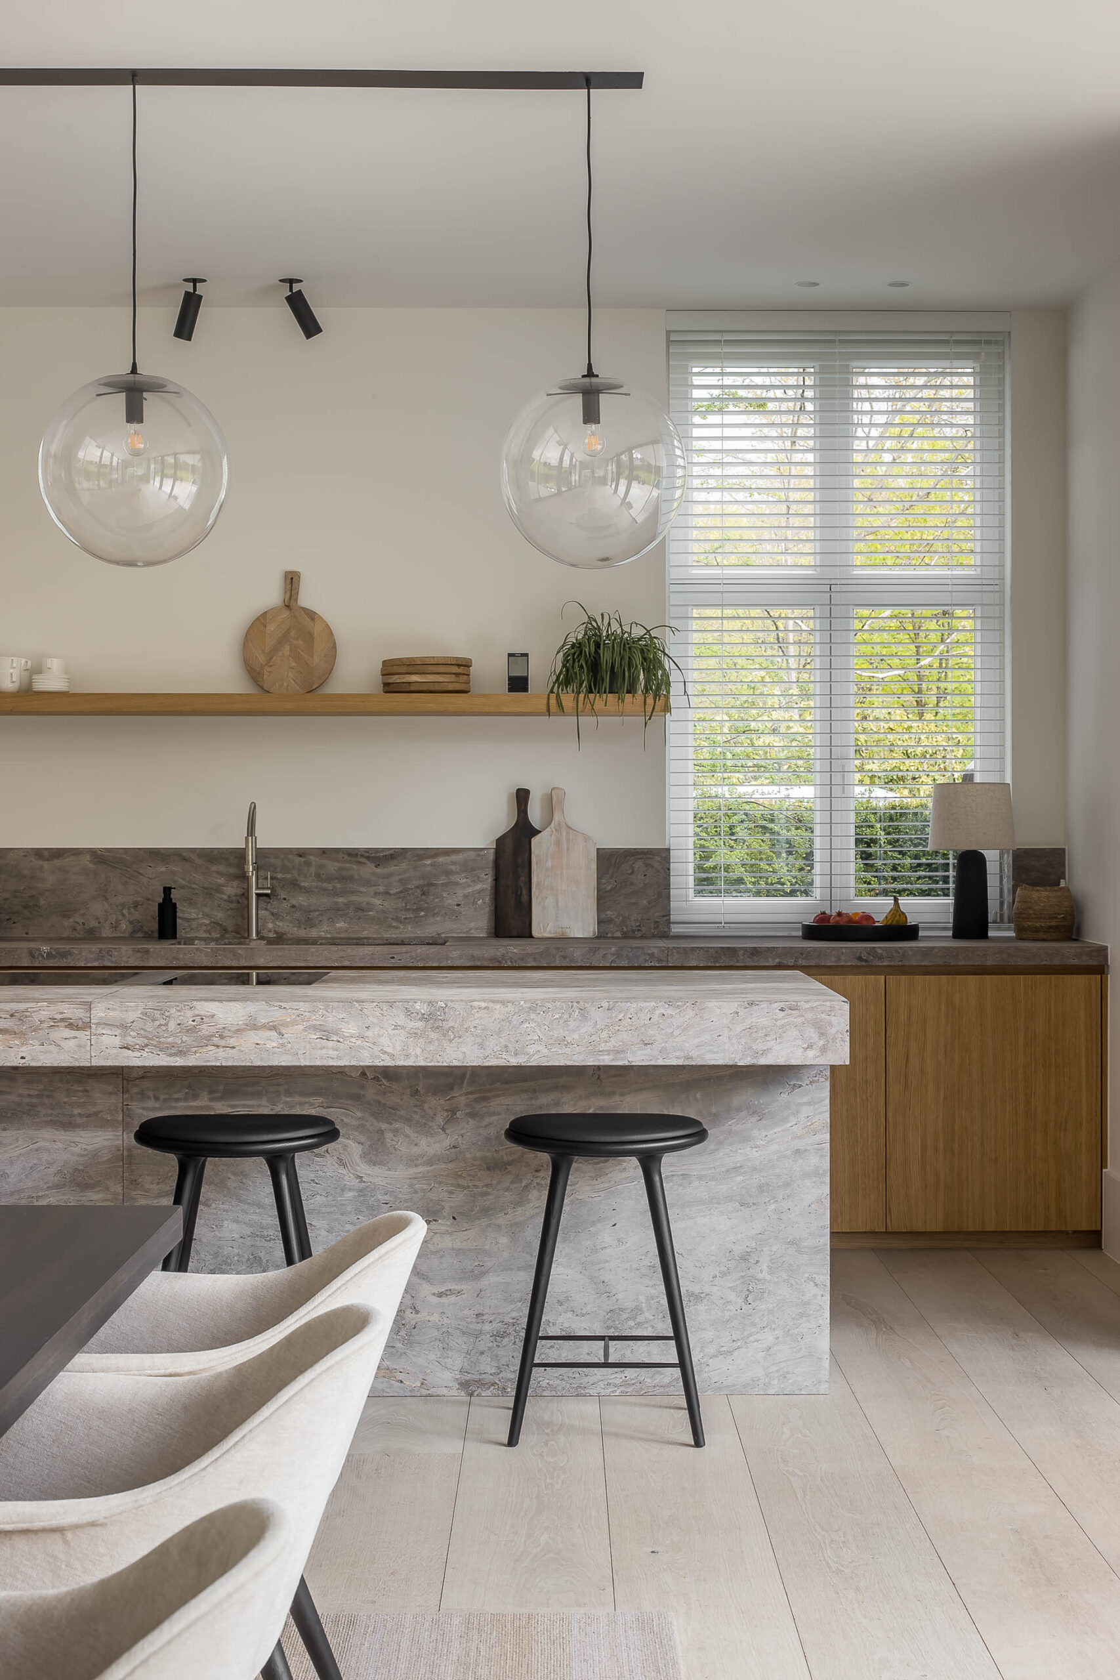
Not every house here is Spanish Colonial Revival. Montecito and the coastline hold a significant body of contemporary work planned around glass, ocean views and continuous living space, and those houses call for a different instrument. Wide plank flooring keeps a large open field calm, reduces the number of seams the eye must cross and lets one surface run from entry to terrace threshold without interruption.
Width is specified against the local condition rather than against preference. In an inland house held at low humidity for long periods, a moderately wide board over a properly engineered core will hold its lines far better than the widest available format, and we say so plainly even when the wider board is the one that was asked for. Underfloor heating, common in the larger estates, narrows that choice further and we specify for it explicitly.
FRENCK OAK
By VOGUE PARQUET
Each surface is articulated through disciplined control — luster subdued, texture refined, depth precisely maintained. VOGUE Parquet® finishes are exclusively formulated within our atelier, elevating every plank into a study of permanence and structural exactitude.
Oceanfront Humidity & Salt Air Stability
Coastal humidity and salt-laden air introduce constant environmental movement. Engineered European oak is structured to regulate internal expansion and contraction, preserving alignment under maritime conditions.
Dimensional control is embedded within the core.
Surface integrity remains intact.
Stability is not visible — but it is constant.
Ash, Smoke and Dry-Season Care
Wildfire is part of life on this coast, and its effect on interiors is under-discussed. Fine ash is abrasive and alkaline, it arrives through open doors and ventilation, and dry-sweeping it across a floor does more damage than the ash itself. During and after a smoke event the correct sequence is gentle removal without pressure, then a pH-neutral hardwood cleaner used sparingly, never a wet mop first and never steam.
The rest of the year the routine is simple: grit removed dry, protection under furniture that moves, solar control on the elevations that take the hardest afternoon light, and interior humidity held in a narrow band including through the months a house sits empty. Our care and maintenance guidance sets out the full schedule, and for households with staff we provide it in a form that can be handed over and followed.
Samples in the Courtyard Light, Then the Specification
Light here is clear, warm and low in the afternoon, and it passes through arcades and deep reveals before it reaches a floor. No screen reproduces that. We ship hardwood flooring samples anywhere in the United States, and for Santa Barbara projects we recommend laying them against the existing tile and plaster, and looking again in the late afternoon when the light comes in under the loggia.
We work throughout coastal and southern California on the same terms, including the Los Angeles estate markets and San Diego. Once the material is settled, speak with our team and we will prepare the complete specification: construction for the site and its microclimate, format, pattern where it applies, finish, humidity requirements, threshold details, quantities with attic stock and a delivery program built around the approvals and the trades.
THE CRAFTING MOOD
VOGUE Parquet®’s artisanal heritage is expressed through precision, proportion, and material mastery. Carefully selected European woods are shaped into refined patterns and tactile surfaces, designed to anchor space with quiet presence. Nuanced tones balance depth and restraint, while bespoke finishing details reveal a disciplined approach to craftsmanship—where tradition informs a contemporary vision of luxury. This commitment to material excellence is reflected throughout Santa Barbara and Montecito’s most distinguished properties, including Rosewood Miramar Beach, where architectural refinement, craftsmanship, and coastal living converge in exceptional harmony.