French Oak Herringbone Flooring
French oak herringbone flooring is the oldest way of laying a wood floor that still looks entirely current. Each piece is cut square at both ends and set at a right angle to its neighbour, so the pattern steps across the room in a run of interlocking rectangles. VOGUE Parquet® supplies it in the same French oak, the same colours and the same finishes as our plank, which is what allows a single interior to move between the two without a change of material. The pattern has been laid in European buildings for centuries, and the recorded history of parquetry shows how little the geometry has changed.
This page covers the decisions that have to be made before a herringbone floor is ordered: size, grade, direction, borders, build-up and quantity. It sits under our French oak flooring collection and alongside the wider herringbone flooring pages.
The French Oak Herringbone Collection

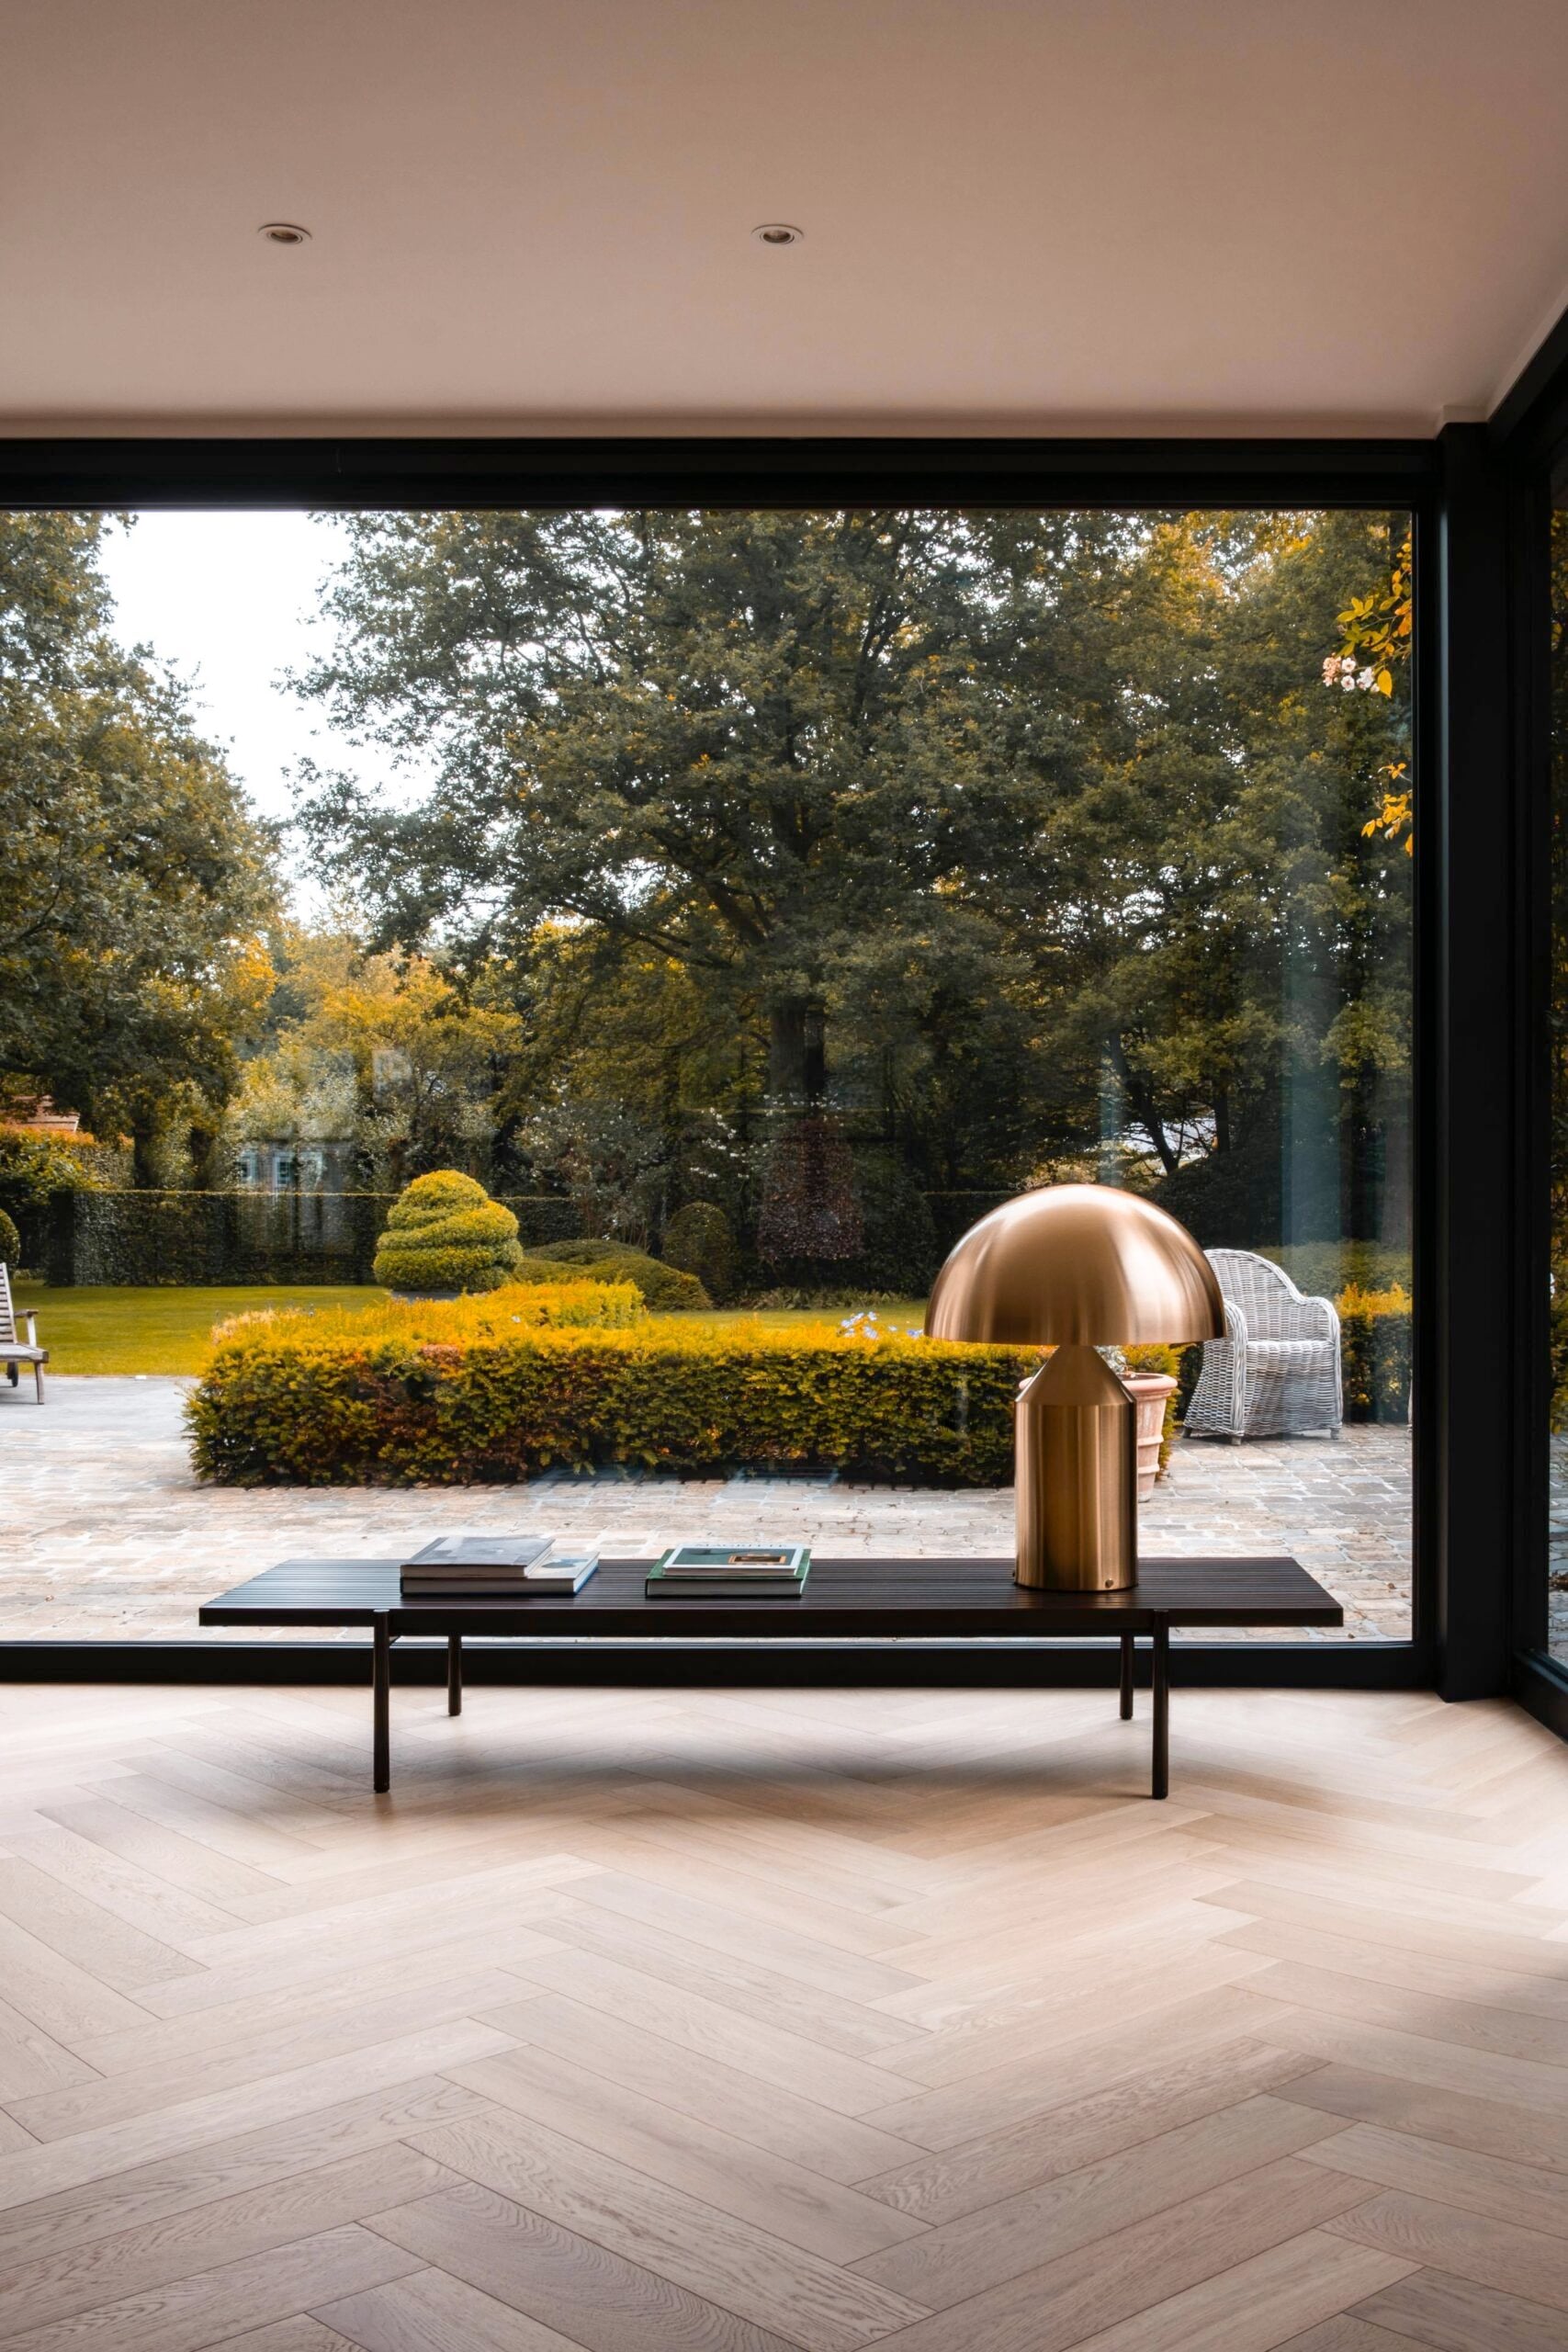


Square Cut, Right Angle
French Oak Herringbone Flooring Against Chevron
French oak herringbone flooring and chevron are confused constantly, and they are not the same thing. In herringbone the pieces are cut square, and the end of one meets the long side of the next at ninety degrees, so the pattern produces a stepped, woven zig-zag with a broken line running through it.
In chevron the pieces are cut on a mitre, usually at forty-five or sixty degrees, and they meet point to point so the joint forms an unbroken V and the rows read as continuous stripes. The visual difference is significant: herringbone is textural and busy up close and calm from across a room, chevron is directional and pulls the eye down its length.
The practical difference matters more. A square cut is a simpler cut, so French oak herringbone flooring is more forgiving of a room that is out of square, wastes less material, and costs less to make than the equivalent chevron. If you are weighing the two, our comparison of chevron and herringbone flooring sets out the differences in detail, and our French oak chevron flooring page covers the mitred alternative.
Our standard French oak herringbone flooring is five and a half inches wide, with the length cut to a fixed multiple of the width so the pattern locks together without gaps. That proportion is the one that suits most rooms in a contemporary house, large enough to read as a serious floor without shrinking the space.
Size changes the character of the pattern more than any other decision. Narrow pieces produce a fine, dense weave that reads almost as a texture and suits smaller rooms, halls and bathrooms. Wider pieces produce a bolder, slower pattern that needs floor area to work and can overwhelm a small room.
The thickness of our French oak herringbone flooring is the same as our plank, with a four millimetre solid French oak wear layer over a stable engineered core. That means a herringbone floor and a plank floor can meet at a threshold with no step, which matters when a hall is patterned and the rooms off it are not.
Grades of French Oak Herringbone Flooring
French oak herringbone flooring is available in select and light rustic, and the grade does more work in a pattern than it does in plank. Because the pieces are short and there are many of them, any variation between them repeats across the floor at close intervals rather than being spread out over long boards.
Select is therefore the safer choice for a large open floor of French oak herringbone flooring. The even colour lets the geometry of the pattern do the work, and nothing competes with it. It is the usual specification for apartments, for galleries and halls, and for any room where the floor sits under a lot of daylight.
Light rustic in herringbone is a stronger statement than most people expect. The knots and colour movement land every few inches instead of every few feet, so the floor reads as considerably more rustic than the same grade in plank. It is right for a country house or a room with heavy beams and stone, and wrong for a minimal interior. Our note on hardwood flooring grades explains what sits behind each grade.
A floor of French oak herringbone flooring has a direction, and choosing it is the single decision that most affects how the finished room feels. The pattern can run square to the walls, so the zig-zag points down the length of the room, or it can be turned to forty-five degrees so the pattern runs diagonally across it.
Square to the room is the classical setting out and the one we specify most often. It reinforces the architecture, it reads as calm, and it is the arrangement that makes a long hall feel longer. Diagonal setting out disguises a room that is out of square and makes a small square room feel wider, at the cost of more cutting at the perimeter and more waste.
The centreline matters as much as the angle. A French oak herringbone flooring pattern should be set out from the visual centre of the room or from the main sightline through the door, not from a corner, so that the pattern arrives symmetrically at the place people actually look. Getting that wrong is the most common fault we see in patterned floors, and it cannot be corrected afterwards.
A FLOOR FIRST LAID IN PALACES THAT HAS NEVER LOOKED DATED SINCE


Five and a half inches, select or light rustic, cut from the same French oak as our plank.
Single, Double and Stepped Layouts
The standard arrangement of French oak herringbone flooring uses one piece per step, which is what most people picture when they think of herringbone. It is the most legible version of the pattern and the one that suits the widest range of interiors.
A double layout pairs two pieces at each step, which doubles the scale of the pattern without changing the size of the material. It suits very large rooms, where a single herringbone can look fussy, and it has a slightly more contemporary character because the horizontal runs read more strongly.
Stepped and offset variations shift each row along by a fixed amount, producing a diagonal drift through the pattern. These are made to order rather than stocked, and they belong in the same conversation as our custom parquet flooring panels, where the pattern is cut to a drawing.
French oak herringbone flooring has a ragged edge by nature, because the pattern meets the wall at an angle. Something has to resolve it. The usual answer is a border, a plain run of one or two boards around the perimeter that frames the pattern and gives it a clean edge to die into.
A single border in the same colour is the quiet solution and the one that suits most contemporary rooms. A double border, or a border in a contrasting colour, turns the floor into a piece of joinery and is worth doing in a formal room where the floor is meant to be noticed.
Thresholds need the same thought. Where French oak herringbone flooring meets plank, the join should sit under a door leaf or on a clear architectural line rather than in the middle of an opening, and because both come from the same mill run the colour will match across it exactly.


FRENCH OAK HERRINGBONE
Select and light rustic
EVERY PIECE SET BY HAND, ONE ANGLE AT A TIME
Colour in French Oak Herringbone Flooring
Colour behaves differently in a pattern than it does in plank. Every piece sits at ninety degrees to its neighbour, so light hits alternate pieces from a different angle and the floor appears to have two tones even though every piece is identical. That shimmer is part of the appeal of the pattern and it is why a herringbone floor never looks flat.
It also means a pale colour reads paler and a dark colour reads darker in herringbone than the same colour does in plank. Very dark French oak herringbone flooring can become heavy in a room without much daylight, and very pale herringbone can wash out under strong southern light.
The full colour range is shown in our European oak flooring collection, and every colour we make in plank can be cut as herringbone. Sampling is not optional here; the pattern changes the colour enough that a plank sample is not a reliable guide.
Where the Pattern Belongs
The entrance hall is where French oak herringbone flooring earns its keep most reliably. A hall is usually narrow, usually seen in passing, and usually the first room a visitor reads, and the pattern gives it a formality that a plank floor cannot. Running the pattern down the length of a hall also stretches it visually, which is useful in an apartment where the hall is the only circulation.
Formal reception rooms and dining rooms are the second natural home. These are rooms with a centre, and a pattern with a centreline reinforces that in a way that a directional plank floor works against. Where a house has a plain plank floor throughout, taking the pattern into one or two of these rooms creates a hierarchy without changing material.
In tower apartments the pattern does something different again. Floor plates in modern towers are wide and open, with glass on two sides and very little wall, and a plank floor in that situation can read as featureless. French oak herringbone flooring gives the plane a texture that holds up under strong daylight without adding a colour or a pattern that dates.
Hospitality and commercial interiors use the pattern for wear as much as for looks. The short pieces and the interlocking geometry distribute movement across many joints instead of a few long ones, so a patterned floor tends to hold its line in heavy traffic better than a wide plank does.
French oak herringbone flooring is less tolerant of an uneven subfloor than plank is, because a small hollow under a short piece shows up as a lipped joint that you can feel underfoot. The subfloor has to be flat to a tighter tolerance, and that work has to be finished and cured before delivery rather than on the day.
Moisture content is the other precondition. It should be measured and recorded, not estimated, and the material should be delivered into a building that is closed, heated and running at the humidity it will run at in use.
In apartment buildings an acoustic underlay is usually required by the building specification. Our engineered construction is thin enough to sit over one and still meet a finished floor height set by the doors and the elevator lobby, which is the constraint that decides the whole build-up in most towers.
Quantities, Waste and Lead Times
French oak herringbone flooring needs around ten percent over the measured area, and a diagonal setting out needs closer to twelve. That allowance covers the perimeter cuts and the pieces lost at borders and thresholds, and it is not padding.
Ordering short is expensive in a way that is not obvious. French oak herringbone flooring is made to order, so a top-up order means a second mill run, a second stain batch and a wait, and the colour may not match the first delivery closely enough to lay in the same room.
Lead times run from eight to twelve weeks depending on colour and finish. Installation then takes longer than plank, roughly half again, because every piece is set individually and the setting out has to be checked as the floor progresses.
Request Herringbone Samples
A herringbone floor cannot be judged from an image. Alternate pieces catch the light from opposite directions, so a single colour reads as two, and the scale of the pattern only makes sense against the room it will sit in. We send the pieces themselves, cut from current production and recorded with grade, wear layer and finish, so the floor can be specified from the material rather than the picture. Open the Bottega collection, select the colours you would like to see in herringbone, and they are sent anywhere in the United States.