French Oak Flooring Los Angeles
A French oak flooring Los Angeles specification is rarely the same as one written for anywhere else. The light is harder, the air is drier, and the houses are built to open along one whole side, so the floor has to hold its colour under glare, hold its dimension in low humidity, and run out to a terrace without a step. VOGUE Parquet® supplies engineered French oak made to order for exactly those conditions.
This page covers what changes when a French oak floor is specified for a house in Los Angeles. The material itself, the grades, the construction and the patterns are set out on our French oak flooring collection page.
French Oak Flooring in Los Angeles


Light, Air and Openings
French Oak Flooring Los Angeles: What the Light Does to Oak
Southern California daylight is brighter and more direct than almost anywhere else our material goes, and it is unforgiving of a floor chosen from a small sample under a showroom lamp. A colour that looks warm and grounded on a table will often read a full shade lighter and flatter on a floor with glass along one wall.
Oak also changes under that light. Ultraviolet exposure ambers untreated and oiled oak over the first year or two, and it can lift a cool grey towards a warmer tone. This is not a defect, it is what wood does, but it has to be planned for rather than discovered.
The practical answer is to specify slightly cooler and slightly darker than the target, so the floor arrives where you want it after it has settled. For French oak flooring Los Angeles houses with unshaded southern or western glass, we also recommend a urethane finish with a UV inhibitor rather than an oil, because it slows the shift considerably.
Humidity, not heat, is what moves a wood floor, and the air that French oak flooring Los Angeles homes sit in is dry. Interior relative humidity in the basin regularly sits in the twenties and thirties for weeks at a time, and drops further during a Santa Ana event, which is well below the range oak is happiest in. Oak, Quercus robur included, is hygroscopic and responds to that directly.
Dry air pulls moisture out of wood and the boards shrink across their width. In a solid floor that shows as gapping between boards. This is the single most common complaint about wood floors in Southern California, and it is almost always a specification problem rather than a material fault.
Engineered construction is the first line of defence, because the cross-grain core resists the movement that a solid board cannot. The second is conditioning: the material has to be delivered into a closed house and left to reach equilibrium before it is laid, not carried in from a truck and fixed the same week.
The third is the house itself. Any home with whole-house air conditioning already has the equipment to hold humidity in a sensible range, and using it is the difference between a floor that stays tight and one that opens every autumn. This is the conversation we have on every French oak flooring Los Angeles project.
French Oak Flooring Los Angeles and the Indoor-Outdoor Threshold
The defining feature of a Los Angeles house is the wall that disappears. Sliding and pivoting glass systems that open a living room onto a terrace are now standard at this level, and they create the hardest detail in the whole floor.
The floor wants to run flush to the outside so the eye reads one continuous plane, and the building wants a threshold, a drainage channel and a break so that water does not track back inside. Resolving those two demands is a detail that has to be drawn before the floor is ordered, not solved on site.
What we specify is a flush track with a concealed drainage channel, the oak stopping on a clean line at the inside face, and a compatible exterior material beyond it. A French oak flooring Los Angeles specification has to stop at that line, because no interior wood floor survives direct sun and irrigation overspray however it is finished, and no guarantee covers it if it does not.
A great many of the houses we supply here are built into a slope, on caissons, with steel frames and suspended concrete or timber floor plates. Those structures move more than a slab on grade does, and they deflect under load in ways that show up in a rigid floor finish.
An engineered board handles that better than a solid one because it is thinner, lighter and more tolerant of small movements in the deck beneath it. Where a floor plate is timber, an underlayment is usually needed to give the flatness that a wide plank demands.
Seismic allowance is straightforward but must not be forgotten. Every wood floor needs a perimeter expansion gap concealed behind the base, and in long runs an intermediate movement joint under a doorway. On a hillside house with long uninterrupted spans, that detail should be on the drawing rather than left to the fitter.
SPECIFIED FOR HARD LIGHT, DRY AIR AND WALLS THAT OPEN

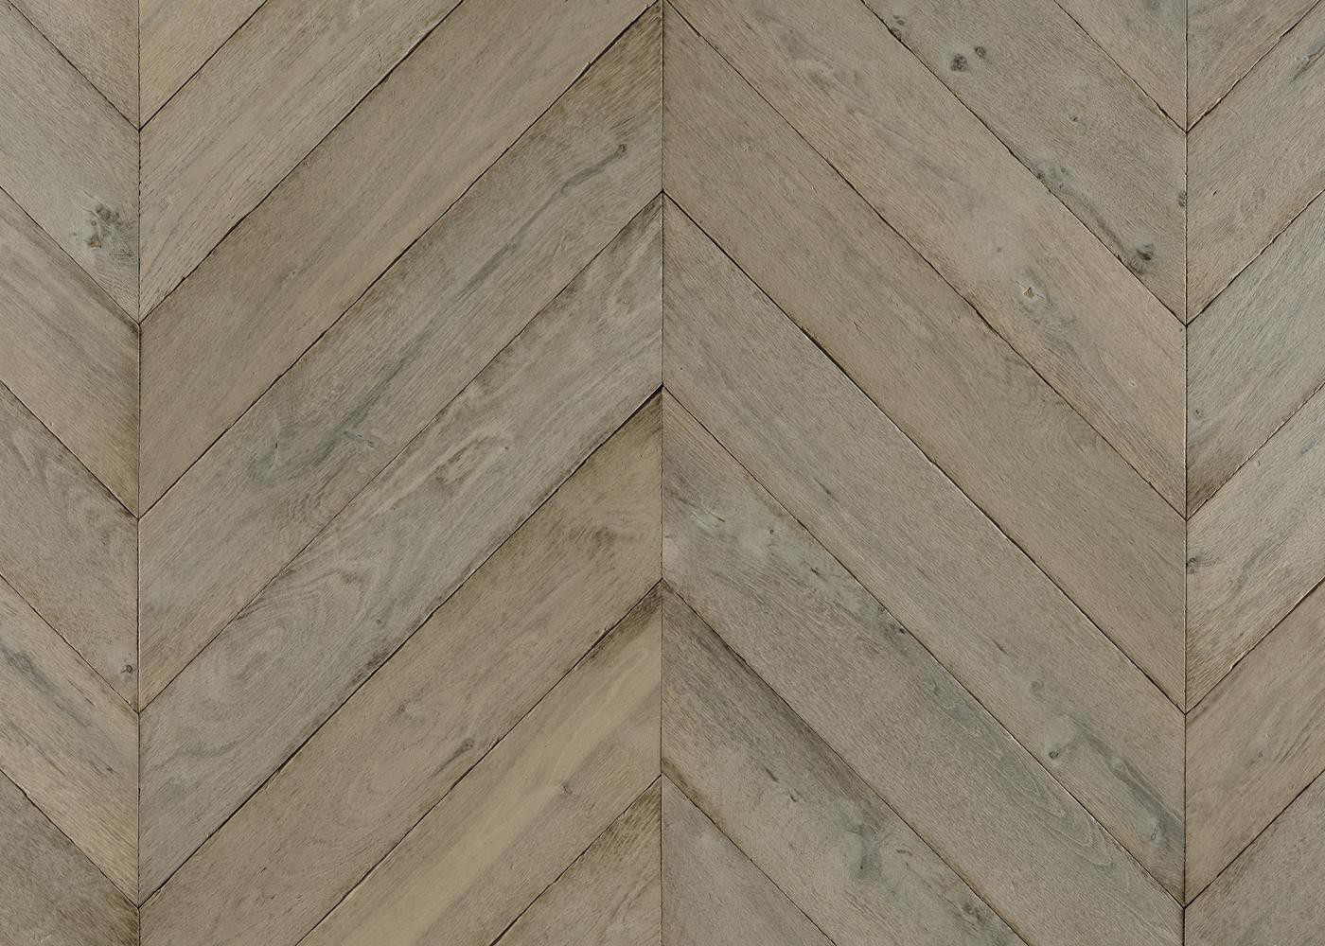

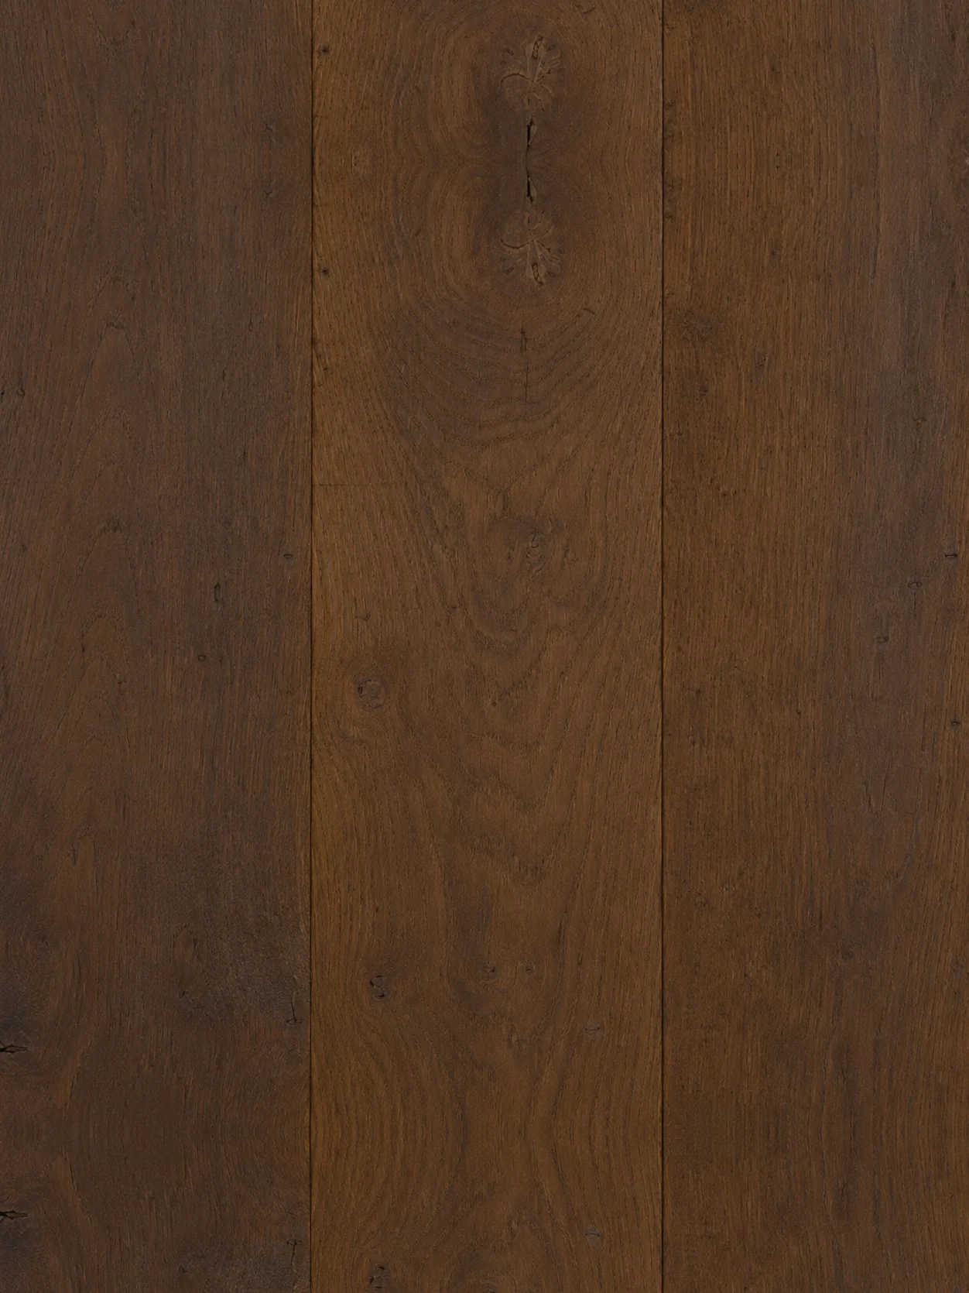
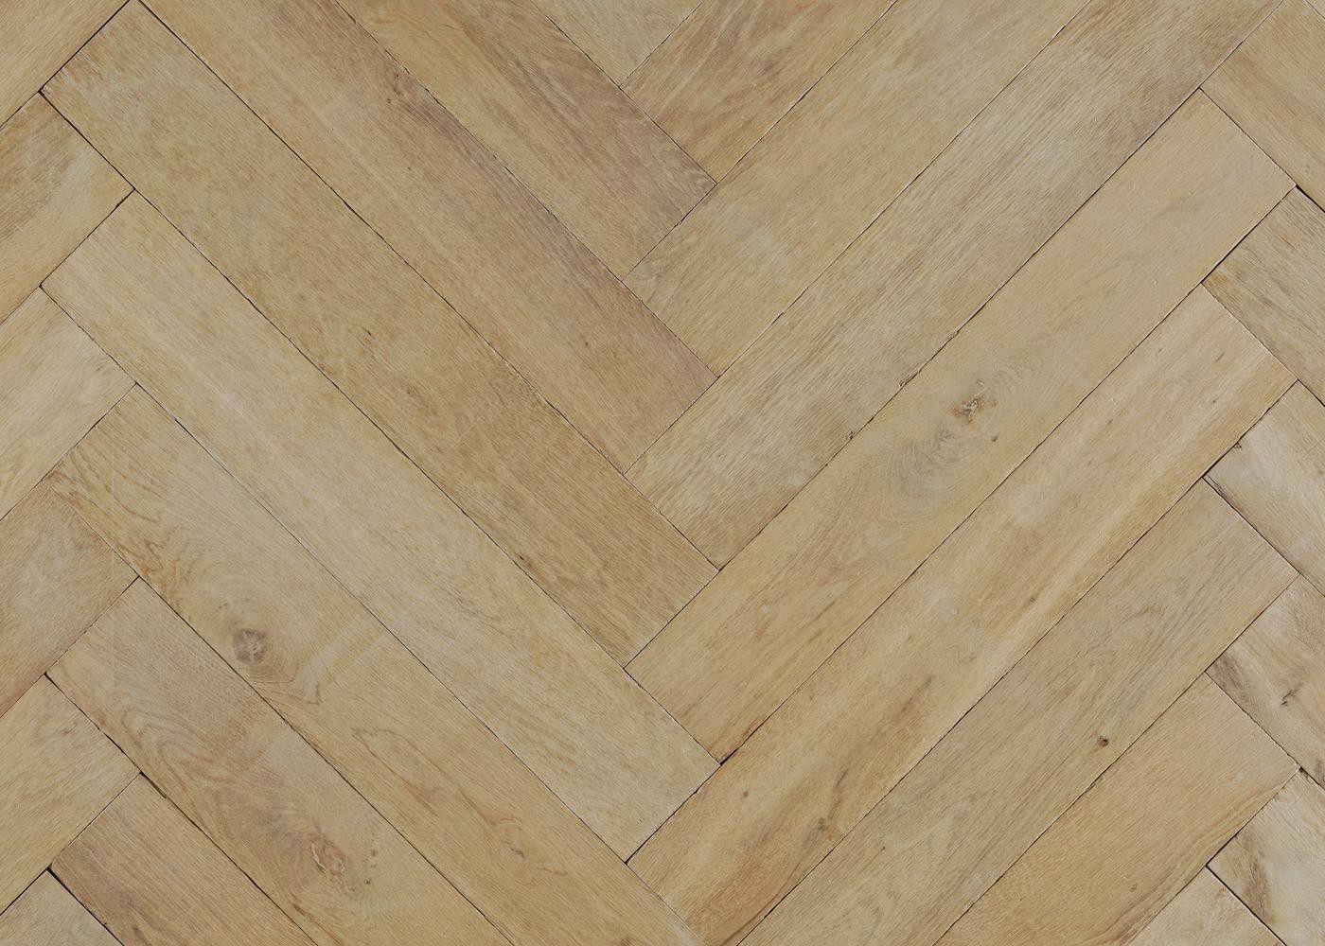
Engineered for the humidity of the basin and finished to hold its colour under Southern California light.
Colours for French Oak Flooring Los Angeles Interiors
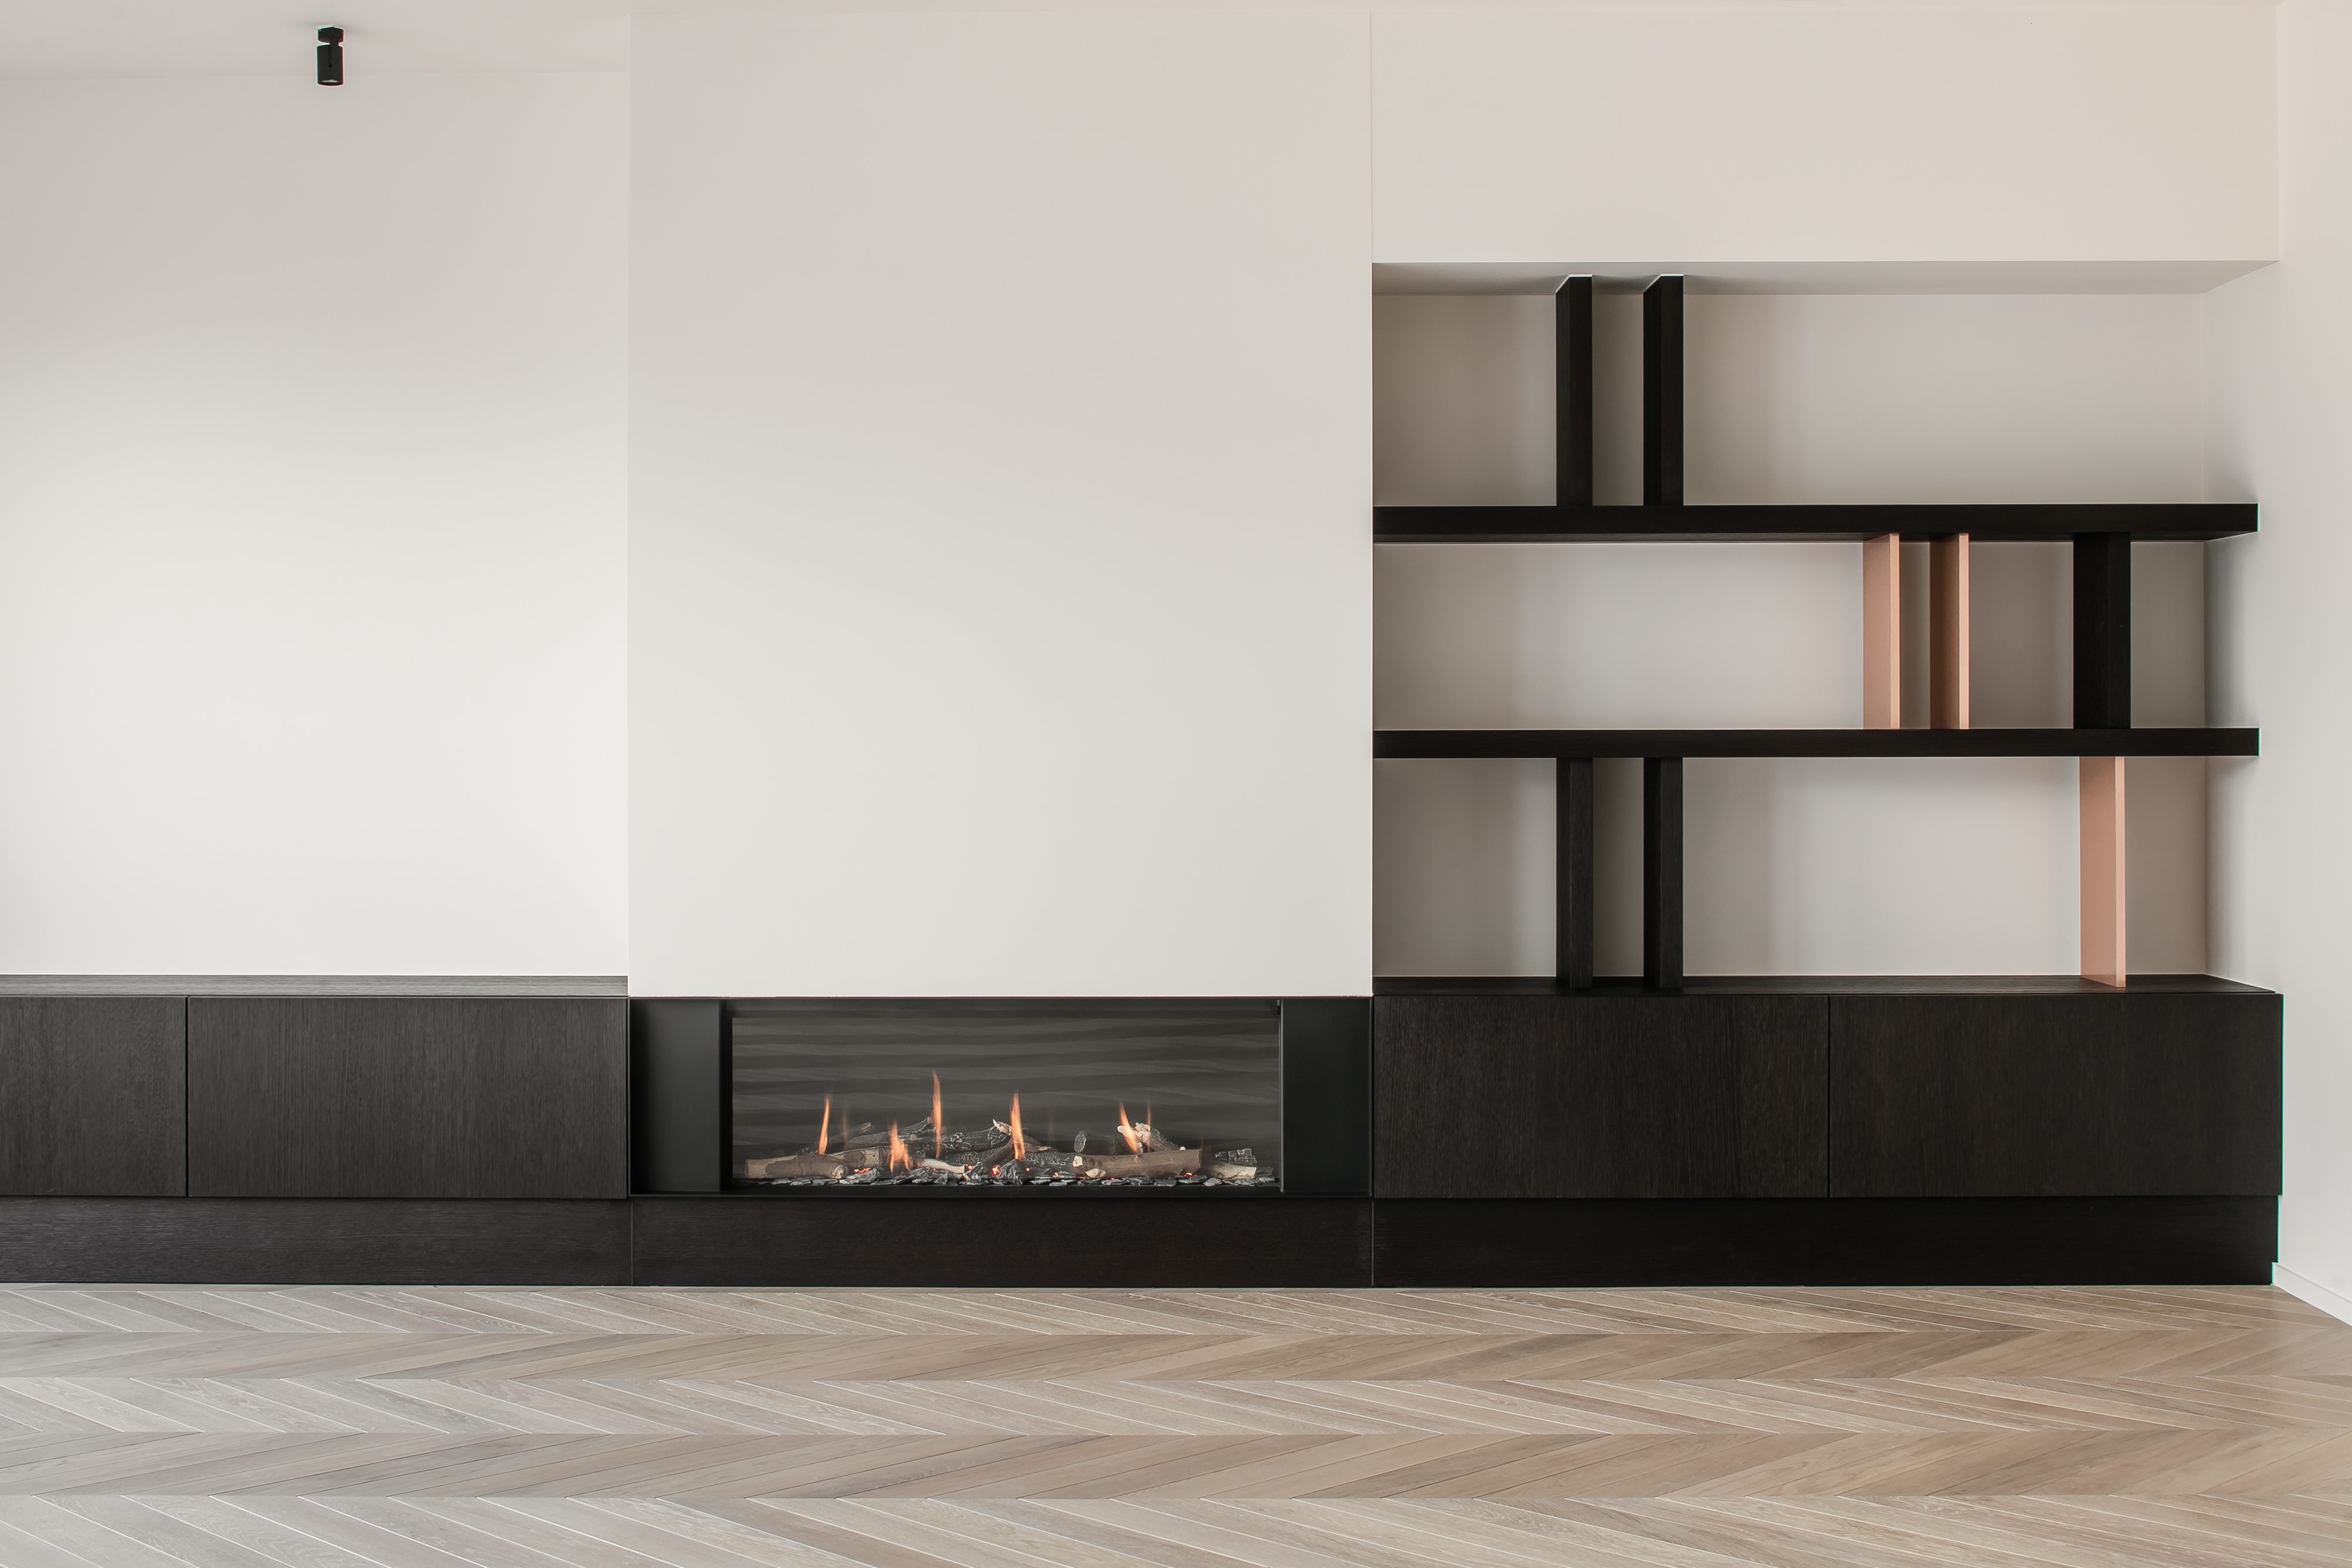
The palette that works in Los Angeles is narrower than the full range, and it has become quite settled. Pale sand and bleached tones dominate contemporary houses because they hold the brightness of the light rather than fighting it, and they sit well with the plaster, limestone and pale concrete used alongside them.
Mid-tone honeys and warm neutrals are the second group, and they suit canyon houses and anything with deep overhangs, where the light is filtered and a very pale floor can look grey and cold.
Deep colours are used more sparingly here than in colder climates, because a dark floor under strong sun shows dust and footprints far more readily. Where a dark floor is wanted, a matt finish and a light rustic grade disguise both. The full range for French oak flooring Los Angeles specifications is shown in our European oak flooring collection.
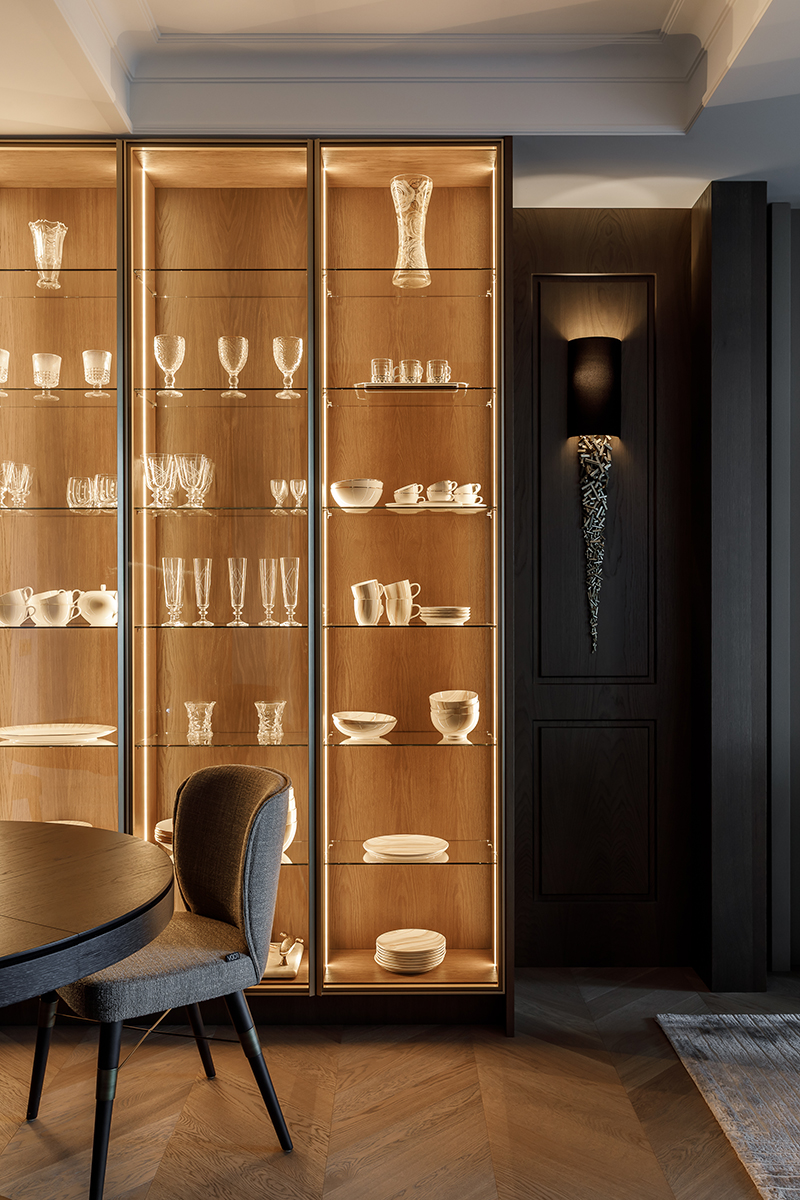
Los Angeles interiors are wide and low, and they suit a wide board. Most French oak flooring Los Angeles specifications use our seven and a half or eight and a half inch planks in long lengths, which reduce the number of lines crossing a large open floor, let the surface read as a single plane, and make a room feel broader than its dimensions.
Direction matters as much as width. In a house organised around a view, the boards should run towards it rather than across it, so the floor carries the eye out through the glass. In a long house on a hillside, running boards along the length reinforces the plan.
Continuity matters most of all. The strongest French oak flooring Los Angeles projects run one colour and one width through the entire main level, including the kitchen, and reserve any change of material for the terraces and the bathrooms. Broken-up flooring makes an open plan look smaller, which is the opposite of what these houses are for.
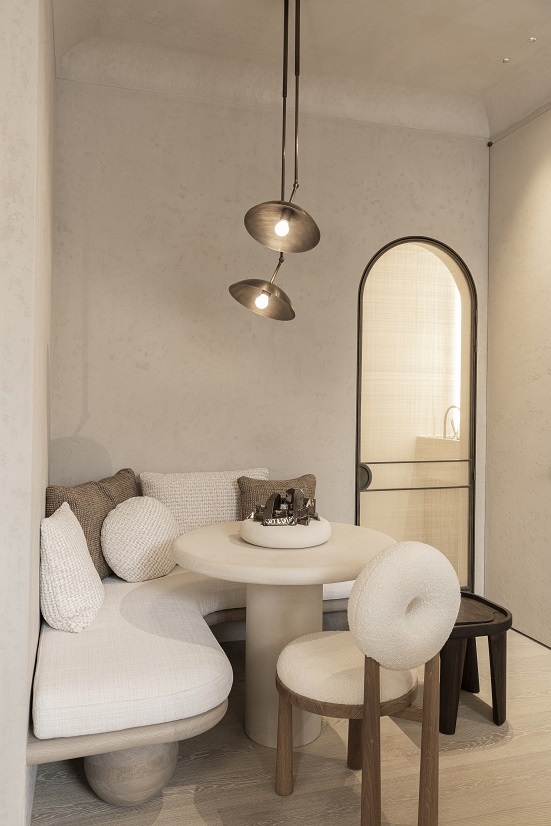
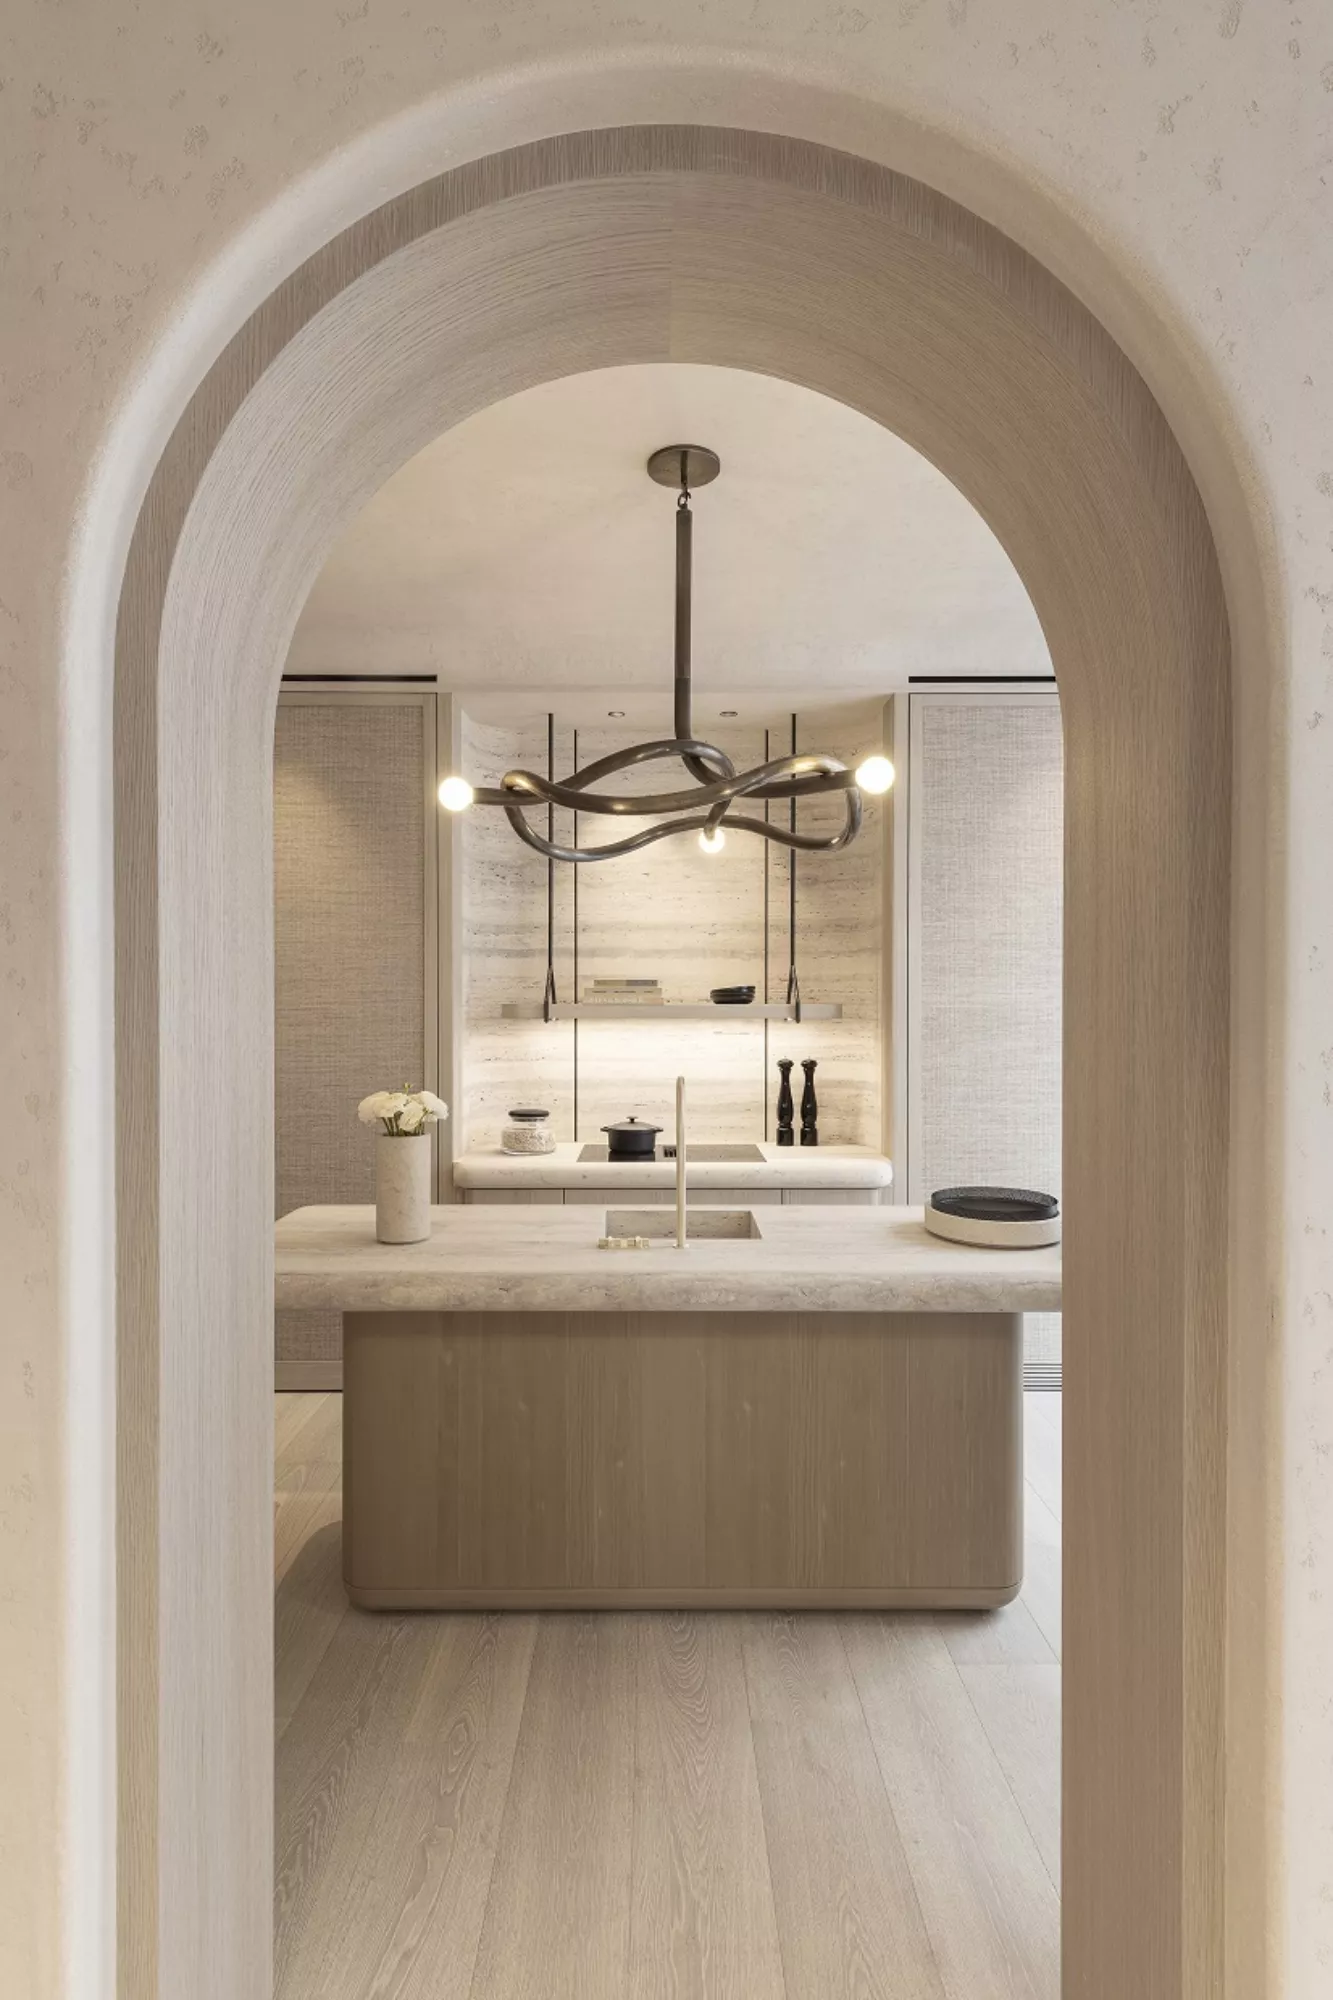
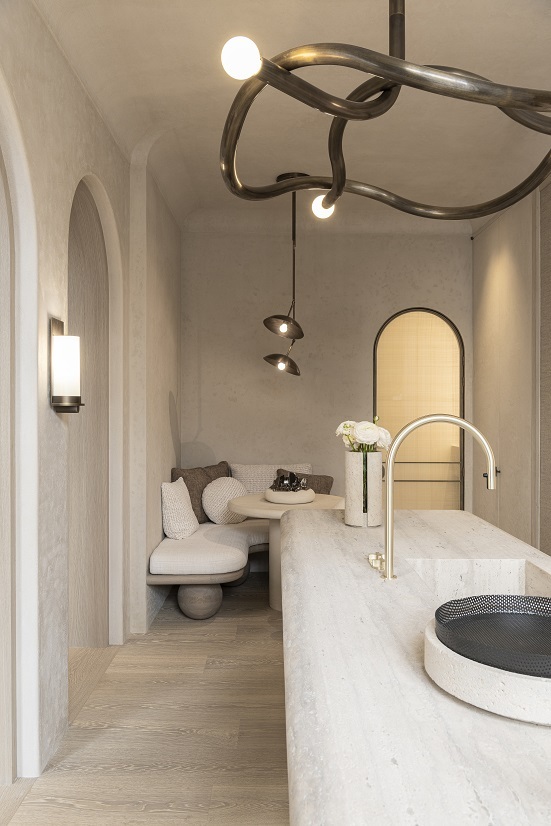
FRENCH OAK FLOORING LOS ANGELES
Wide plank and pattern
A FLOOR THAT RUNS OUT TO THE TERRACE WITHOUT A LINE
Where a Pattern Belongs in a Contemporary House
Pattern is used more selectively in contemporary Los Angeles houses than in traditional interiors, and it works best where there is an enclosed room to contain it. An entrance hall, a study, a formal dining room or a wine room can take a pattern while the open living space stays plank.
Our French oak chevron flooring suits the long, directional spaces these houses tend to have, and French oak herringbone flooring suits rooms that are more square. Because both are made from the same oak in the same colours as our plank, the change of pattern does not become a change of material.
For a broader view of the pattern collections in this market, the chevron, herringbone and parquet pages cover local work in each.
Houses at this level are rarely a single volume. A guest house, a pool pavilion, a gym or a screening room usually sits alongside the main residence, and each of them presents a slightly different set of conditions for the same floor.
Guest houses and pavilions are the most exposed. They are often glazed on more than one side, they are conditioned intermittently rather than continuously, and they swing further in temperature and humidity as a result. For these buildings a French oak flooring Los Angeles specification should be a grade more forgiving and a shade darker than the main house, and the conditioning should be run year round rather than only when the building is occupied.
Screening rooms and lower-ground rooms cut into a slope have the opposite problem. They are cool, shaded and prone to holding moisture against the retaining structure, so a moisture barrier under the floor is not optional and the slab has to be tested rather than assumed dry.
Wine rooms are the exception that should not take an oak floor at all. Deliberately high humidity is exactly the condition wood is least happy in, and the right answer there is stone with the oak stopping at the threshold.
Working With Architects and Designers
Most French oak flooring Los Angeles work reaches us through an architect or an interior designer rather than directly from the owner, and the specification has to survive a bid process. We issue a written specification naming species, origin, wear layer thickness, core construction, grade, finish type and piece size, so that a substitution is visible rather than quiet.
Samples are supplied at a size worth looking at, and for larger houses we provide a laid mock-up so the floor can be seen at scale in the actual light. Approval on French oak flooring Los Angeles projects should always happen on site, never in an office.
We also work to the programme rather than to a catalogue. Material is made to order with a lead time of six to twelve weeks, so the specification needs to be settled at the point the finishes package is fixed, and the whole quantity ordered at once from a single run.
Access is a genuine constraint for French oak flooring Los Angeles deliveries in the hillside neighbourhoods where a lot of this work happens. Narrow roads, tight turns and no parking mean deliveries often have to be broken down and shuttled, and that has to be priced and programmed rather than discovered on the day.
Storage on site is the related problem. Material must be stored inside a closed, conditioned house, not in a garage or under a tarpaulin, and if the house is not ready the delivery should be held rather than forced.
Discretion is part of the service in this market. A significant share of French oak flooring Los Angeles work is for clients who expect their address, their drawings and their project not to be discussed, and we work under those terms as a matter of course.
What the Floor Costs to Own
The material is only part of what a client is buying, and the part that matters over twenty years is the reserve built into it. Our wear layer is solid oak at four millimetres, which carries two or three full sandings, so the floor can be brought back rather than replaced when a house is reworked.
Day to day, maintenance is undemanding and largely about grit. Sand tracked in from a terrace or a garden is abrasive, so matting at the doors and felt under furniture do more for a French oak flooring Los Angeles installation than any product on a shelf. A soft brush and an occasional damp mop is the routine.
The two things that shorten the life of a wood floor here are both avoidable. One is standing water at a threshold, which is a detailing problem. The other is a house left unconditioned for months while the owners are away, which is a management problem. Neither is a fault of the material.
Request French Oak Samples
Colour is the decision Southern California light makes hardest. A tone that looks warm and grounded under a showroom lamp reads a shade lighter and flatter on a floor with glass along one wall, so it has to be judged in the room itself and across a full day. We send pieces cut from current production and recorded with grade, wear layer and finish. Open the Bottega collection, choose the colours you want to see, and they are sent anywhere in the United States.