Contemporary Herringbone Flooring: Pattern, Light and Space
Contemporary herringbone flooring is not a historical quotation. The pattern survived the move out of the chateau and into modern architecture because it does something a plank floor cannot, which is hold a room together when the walls have gone. In an open plan there are very few vertical surfaces left to define where one space ends and another begins, and the floor is asked to do that work instead.
A patterned field answers it directly. It gives a large space an internal order and a legible direction without needing a change of material or a level. This guide covers how contemporary herringbone flooring behaves under modern glazing, how scale is set in a room with no walls, and where the pattern should stop.
Contemporary Herringbone Flooring Under Modern Glazing
Large glazing changes how any floor is read. Light arrives low and from one side rather than filtered through a modest window, and it rakes across the surface for hours at a time. A wide plank floor under that condition flattens out, because the grain all runs one way and the light either follows it or crosses it uniformly. Contemporary herringbone flooring does the opposite: because adjacent blocks sit at ninety degrees, half the field catches light along the grain and half across it, and the surface holds a soft movement instead of going dead.
That behaviour is the single strongest argument for the pattern in modern houses, and it is why it photographs well. The geometry gives both the eye and a camera lens something to hold on to.
Artificial light needs the same thought. Downlights washing a plank floor tend to flatten it further, whereas contemporary herringbone flooring keeps some relief under a hard light source because the grain direction changes every block.
Tone selection is harder in these rooms than in a conventional interior, because a block seen against a full wall of glass is read against the daylight behind it rather than against the room, and a sample that looks warm on a table can look grey once it is on the floor beside that much light.
Low sun is the specific condition. In a house with a full west or south elevation of glass, direct light rakes across the floor for hours in the late afternoon at an angle of only a few degrees, and any surface irregularity or repetition is thrown into relief. A plank floor under that light shows every board joint as a parallel line running to the horizon. Contemporary herringbone flooring breaks that up, because no two adjacent blocks share a grain direction and the light has nothing linear to follow.
The same geometry is why the pattern handles reflected light well. A pale stone terrace or a pool outside bounces light up into a room, and a floor with grain running two ways picks that up as a soft variation rather than as glare.
Tone selection is correspondingly harder here than in a conventional interior, because a block is read against the daylight behind it rather than against the room.
Artificial light needs the same consideration. Downlights washing a plank floor flatten it further because the beam runs along the grain, whereas contemporary herringbone flooring keeps some relief under a hard source since the grain direction changes at every block. In a room lit largely by recessed downlights this is the difference between a floor that looks like a surface and one that looks like timber.
Matt and satin finishes suit these interiors better than gloss for the same reason. A gloss finish under a wall of glass becomes a mirror and the pattern is lost in the reflection.
Glazing also brings ultraviolet exposure, which matters more here than in a conventional interior. Oak ambers over time and walnut lightens, and in a room with a full glass elevation that change happens unevenly, faster where the sun lands and slower behind furniture. Contemporary herringbone flooring is not immune to this, but the pattern disguises it better than a plank floor does, because the eye is reading geometry rather than a continuous run of grain.
Where the exposure is extreme, a finish with UV inhibitors and a species chosen for its stability under light are both worth specifying, and rugs are worth moving occasionally in the first year.
Solar gain through that much glass also drives the internal humidity down in summer, which is a further argument for engineered construction under a pattern field.
Setting Scale Without Walls
In a conventional room the walls set the scale. In an open plan the room has to be scaled from the plan itself, which is why contemporary herringbone flooring so often calls for a larger module than the same material would use in a townhouse. A fine pattern in a thirty-foot space reads as texture rather than geometry from the far end, and the correction is either a longer block or a double herringbone that groups blocks in pairs.
Direction is the second decision. Running the field across the width of a long open plan stops the space reading as a corridor between two walls of glass, while running it lengthways exaggerates depth. Our guide to herringbone block sizes covers how the dimension behaves at scale.
Zoning is the other opportunity. Rather than changing material between a living area and a dining area, contemporary herringbone flooring can mark the shift with a border or a change of module, which keeps one continuous floor while still reading as two rooms.
Ceiling height still matters even where walls do not. A double-height space needs a larger module again, and contemporary herringbone flooring in a room of that volume can carry a block dimension that would overwhelm a normal interior.
Counting repeats is the practical test. A field showing fifteen to twenty full repeats across its width reads as pattern; sixty reads as texture. In a thirty-foot open plan, a block sized for a townhouse hall will deliver far too many repeats and the geometry disappears, which is why contemporary herringbone flooring so often calls for a longer block or a grouped module.
Double-height volumes need a further step up again. A room with a two-storey glazed wall is read from a mezzanine or a stair as well as from floor level, and a block dimension that would overwhelm a normal interior can be right in that volume.
Furniture reduces the visible field considerably, and the module should be chosen for the floor that stays exposed rather than for the empty room at handover.
Sightline is the other variable. In an open plan the floor is mostly read at a shallow angle from a seated position across a large room, not from standing height at close range, and contemporary herringbone flooring sized for the close view will read as fussy from the sofa. Choosing for the longest sightline in the room is the safer instinct.
Where a mezzanine or gallery overlooks the space, the floor is also read from directly above, and a grouped module holds its geometry from that angle better than a fine single herringbone does.
Open-plan rooms rarely have a single obvious axis, which makes the setting-out decision harder than in a conventional room. The usual reference is the principal glazing line, because that is the strongest geometry in the space and anything set out against it will look intentional. Contemporary herringbone flooring set out against an internal wall in a room dominated by glass tends to look slightly askew even when it is perfectly true.
Where a kitchen island or a long run of joinery provides a stronger line than the glazing, that becomes the reference instead. The test is simple: whichever element the eye goes to first is the element the floor should agree with.
Structural columns are planned for rather than worked around, with the field stopping on a small border at each column.
Rugs are the variable that undoes a lot of careful scale work. A large rug in the centre of an open plan covers exactly the part of the field where the pattern was going to be read, leaving only a perimeter of exposed floor. Where rugs are part of the scheme, contemporary herringbone flooring is sized for the visible perimeter rather than for the whole room, and the border becomes more important because it is the part that will always be seen.
The same logic applies to very large sofas and long dining tables. Marking the furniture layout on the plan before choosing a block dimension takes ten minutes and changes the decision more often than people expect.
Where the Pattern Should Stop
Open plans are full of junctions, and each one is a decision. Where the floor meets stone at a kitchen island, a poured hearth or a sliding wall to a terrace, the field has to arrive on a drawn border rather than on whatever part block the geometry produces. Contemporary herringbone flooring is won and lost at these edges more than in the middle of the room.
Thresholds to the outside need particular care, because a wall that opens completely exposes the floor to real temperature and humidity swing. That normally makes engineered construction the right specification, with the movement allowance designed into the junction rather than caulked afterwards.
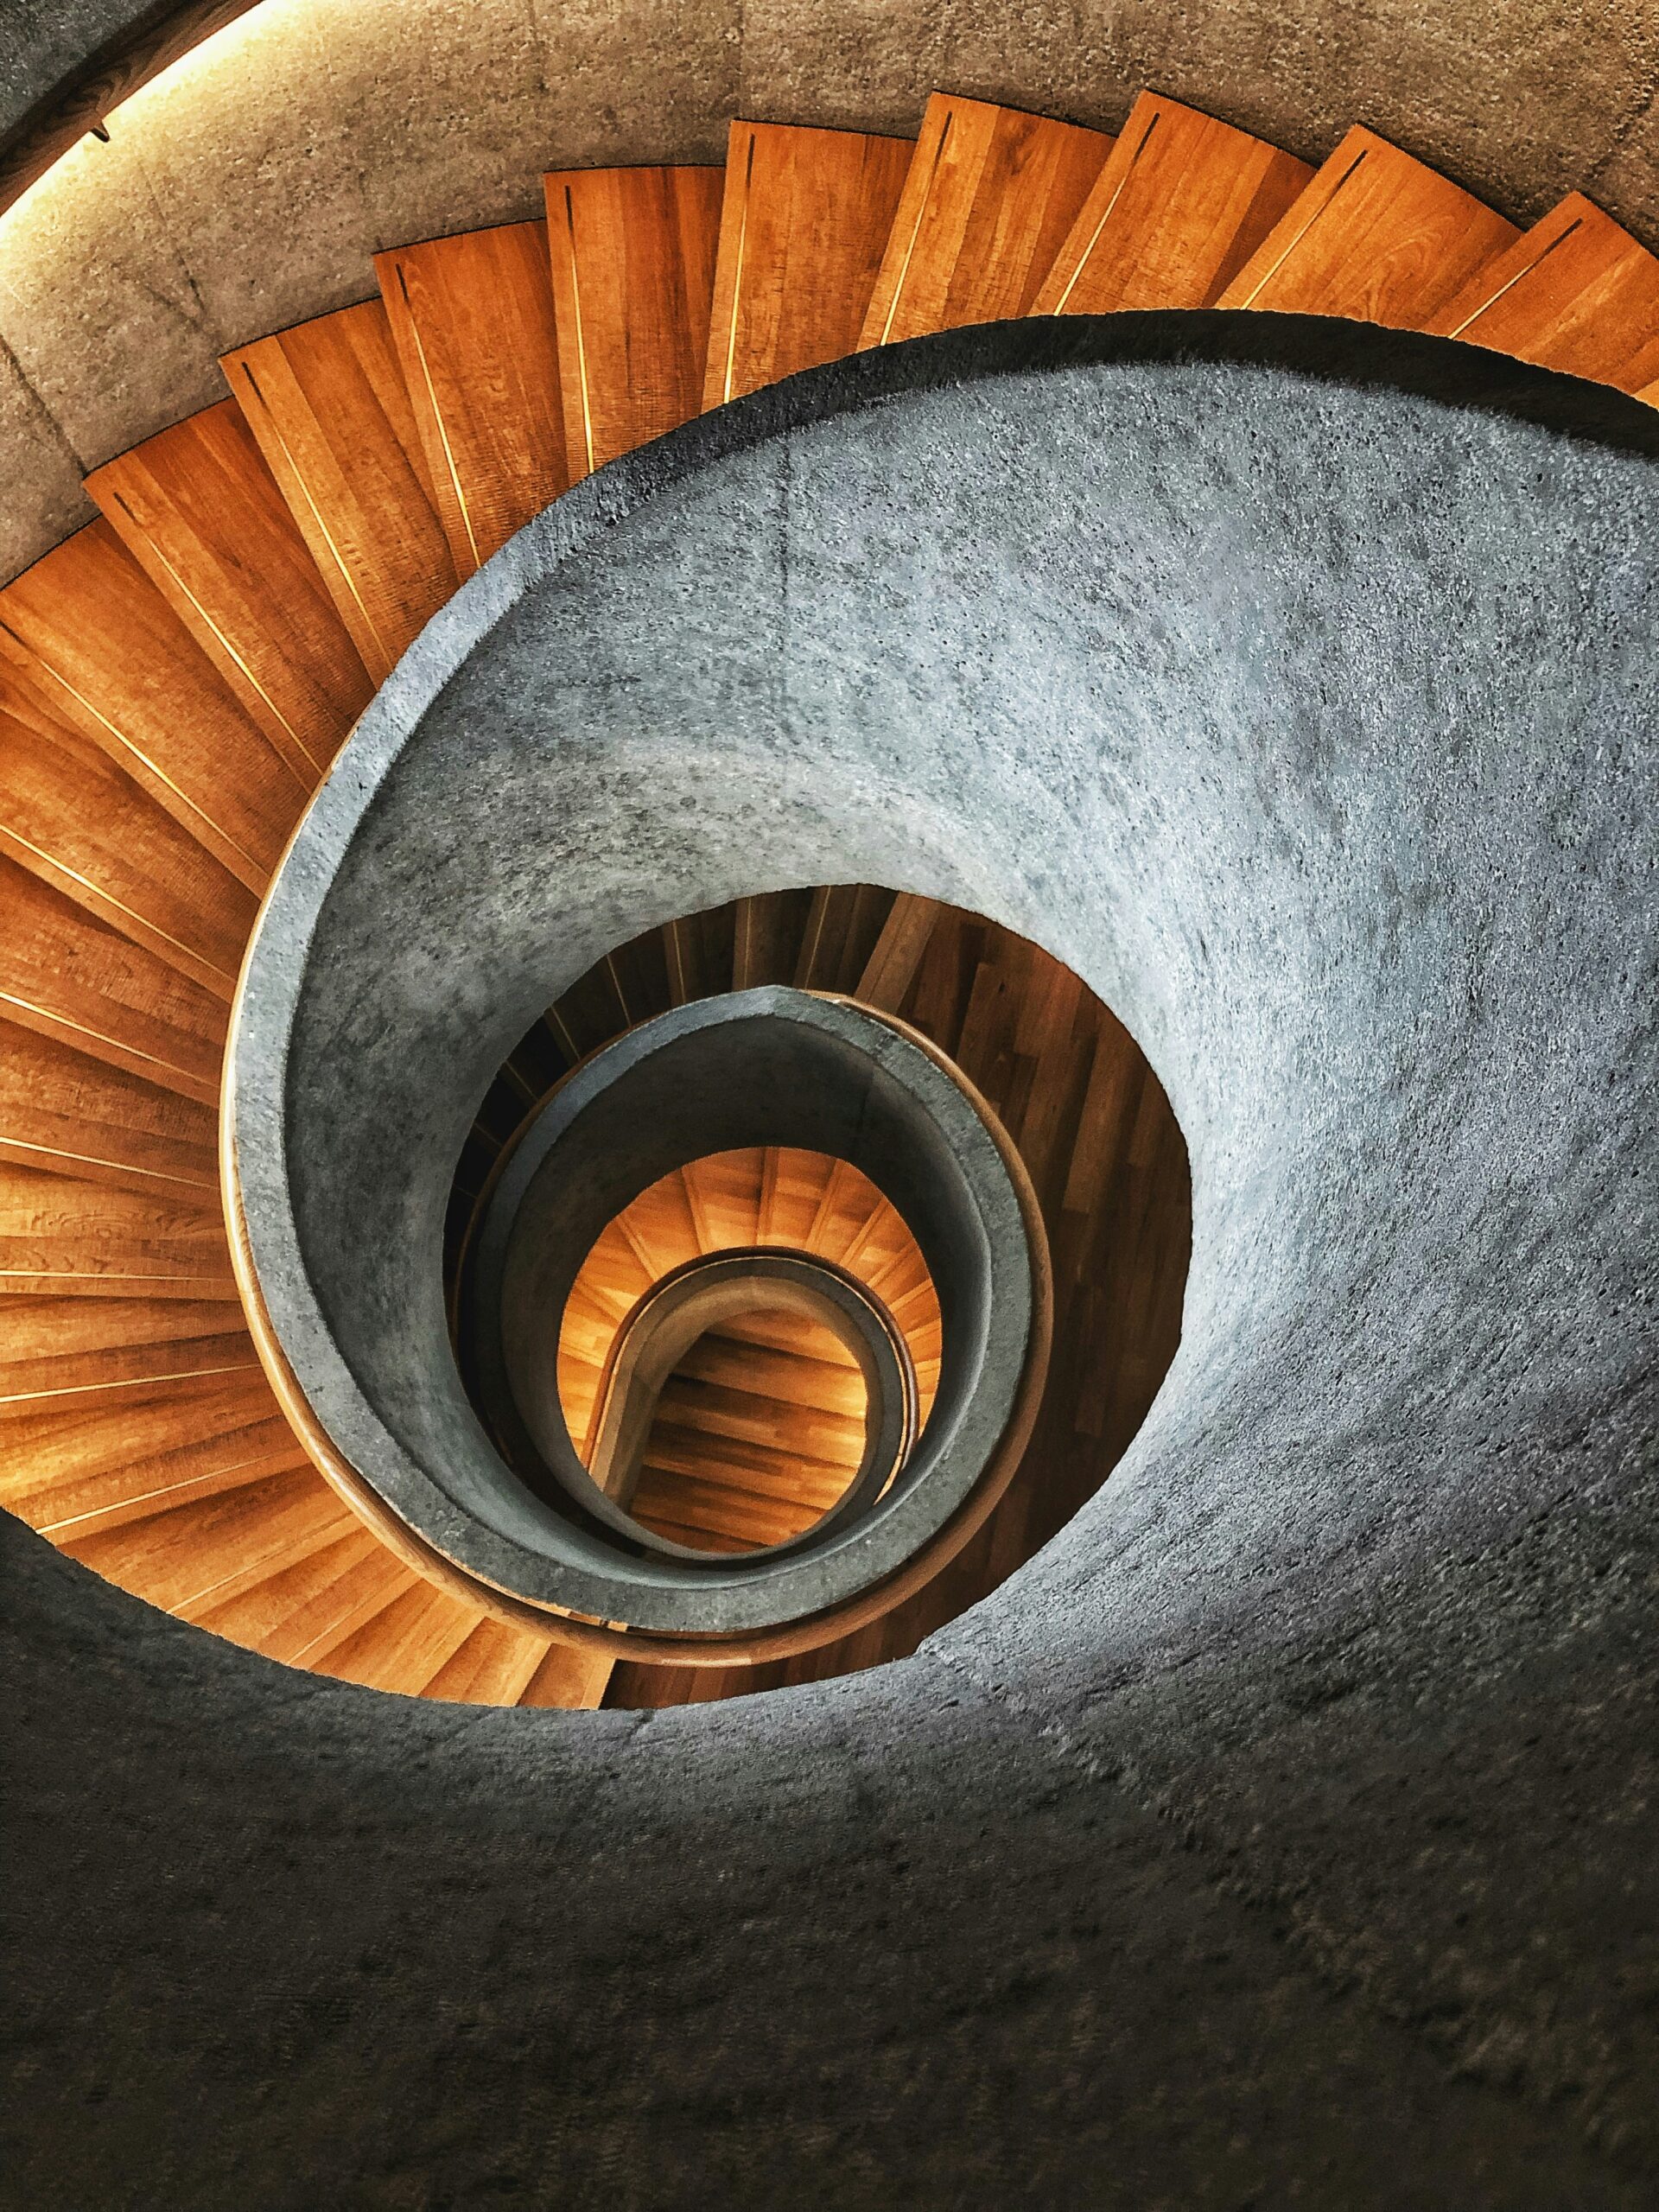
Stairs are treated as a separate exercise. A herringbone field rarely translates onto a tread, so the pattern normally stops at a landing border and the stair takes a plank or a solid nosing in the same species and tone.
Terrace thresholds are drawn on the same detail sheet as the border so the transition is resolved once.
Level thresholds are the detail that defines this kind of house and the hardest one to get right. Where a sliding wall opens flush to a terrace, the floor has to stop against a drawn border, with the movement allowance and a drainage channel resolved on the same detail. Contemporary herringbone flooring bonded up to a flush threshold without that provision will close hard against it in humid weather and open in dry weather, and the gap will always be at the point everybody looks.
Kitchen islands and hearths are treated the same way. The field stops on a border rather than dying into a part block against a stone plinth.
Zoning is the upside. Rather than changing material between living and dining areas, a border or a change of module marks the shift while keeping one continuous floor.
Stairs are a separate exercise. A herringbone field does not translate onto a tread, so contemporary herringbone flooring stops at a landing border and the stair takes a plank or a solid nosing in the same species and tone. Attempting to carry the pattern onto a stair produces a detail that looks unresolved from every angle.
Level changes within an open plan are treated the same way, with the field stopping on a border at the top and bottom of any step rather than running over the nosing.
Underfloor heating is almost universal in this kind of house, and it makes the threshold detail more demanding rather than less. A heated field expanding against a flush exterior threshold has nowhere to go, so the movement allowance is designed into the junction and concealed rather than relying on the perimeter gap under a skirting that may not exist in a minimal detail.
Where there is no skirting at all, which is common in contemporary interiors, a shadow gap detail is used to provide the movement allowance while keeping the wall-to-floor junction clean. Contemporary herringbone flooring in a shadow-gap detail needs that gap drawn at design stage, because retrofitting it means cutting back a finished field.
Wet areas are kept separate. Contemporary herringbone flooring stops at the threshold to a bathroom or a shower room, with an exterior-rated or stone material taking over, because a pattern field with this many joints in a room that regularly reaches high humidity will move more than the borders can absorb. Where a client wants visual continuity into a bathroom, the usual answer is a stone laid in the same pattern rather than timber carried through.
Kitchens are a judgement call. A modern kitchen in an open plan is normally floored in the same timber as the living space, with the field stopping under the island on a border and a sealed junction at the sink run.
Terraces and pool decks are drawn on the same detail sheet as the interior border so the whole transition is resolved as one design decision rather than three separate ones. Where a flush threshold runs the full width of a room, contemporary herringbone flooring needs a continuous movement provision along that entire edge, not just at the door opening, because the whole field will want to move towards the warmest side of the room.
Shading is the other consideration at that junction. A deep overhang keeps direct sun off the first metre of floor inside the glass, and where there is no overhang that strip will amber faster than the rest of the field.
The Pattern in Current Architecture
The pattern is firmly part of current practice rather than a revival. The herringbone interiors published in contemporary architecture run from convention centres to modern houses, and the wider parquet field shows the same devices being used with entirely modern detailing.
The branded residences make the point commercially. At Residences by Armani/Casa and Mandarin Oriental Residences Beverly Hills the interiors are unambiguously contemporary, and the floors are specified with the same seriousness as the stone. Contemporary herringbone flooring belongs in that company.
See the herringbone flooring collection, or the Los Angeles and New York pages.
Specified this way, contemporary herringbone flooring reads as a considered architectural decision rather than as a decorative flourish added at the end of a project.
Contemporary herringbone flooring is at its best where the detailing around it is restrained, letting the geometry of the floor do the work.
Specified this way the pattern reads as an architectural decision rather than a decorative flourish, which is the distinction that matters in a contemporary interior. The herringbone floors published in current architecture are almost all detailed with restraint around them, letting the geometry of the floor carry the room.
Contemporary herringbone flooring works best where the joinery, the stone and the lighting are quiet. In a room where everything competes, the floor loses. See our block sizes guide, the double herringbone option and the engineered construction guide.
OUR MOST DESIRED EUROPEAN OAK FLOOR
Oak Vanilla is the most specified floor in our collection, a refined European oak offered in both wide planks and herringbone. From Miami to New York, it brings a quiet authority to interiors built on restraint.
The Story Behind
Oak Vanilla is an ode to light. Its journey begins in the forests of Europe, where select oak is patiently seasoned by time. Softly bleached to reveal its quiet clarity. The wood is refined by artisans who preserve every natural rhythm of the grain. Offered in both wide planks and herringbone, its style is minimalist and enduring. From one collection to the next, this signature floor is reinterpreted through craftsmanship. It always remains true to its serene elegance.