HARDWOOD FLOORING SAGAPONACK NY FOR DISTINGUISHED ESTATES
Hardwood Flooring Sagaponack NY by VOGUE Parquet® is shaped by lineage and structural precision. For homeowners and designers seeking hardwood flooring Sagaponack NY estates demand, our collections draw from established European forests and are refined within our atelier. Each plank is resolved through proportion, density, and tonal calibration before it enters composition. Nothing is incidental. Every dimension is deliberate. Chevron and herringbone formats are articulated with architectural rigor—geometry governed by alignment and balance, never embellishment. The pattern serves the space. The material remains sovereign.
One Engineered Wood Surface, Continuously Resolved
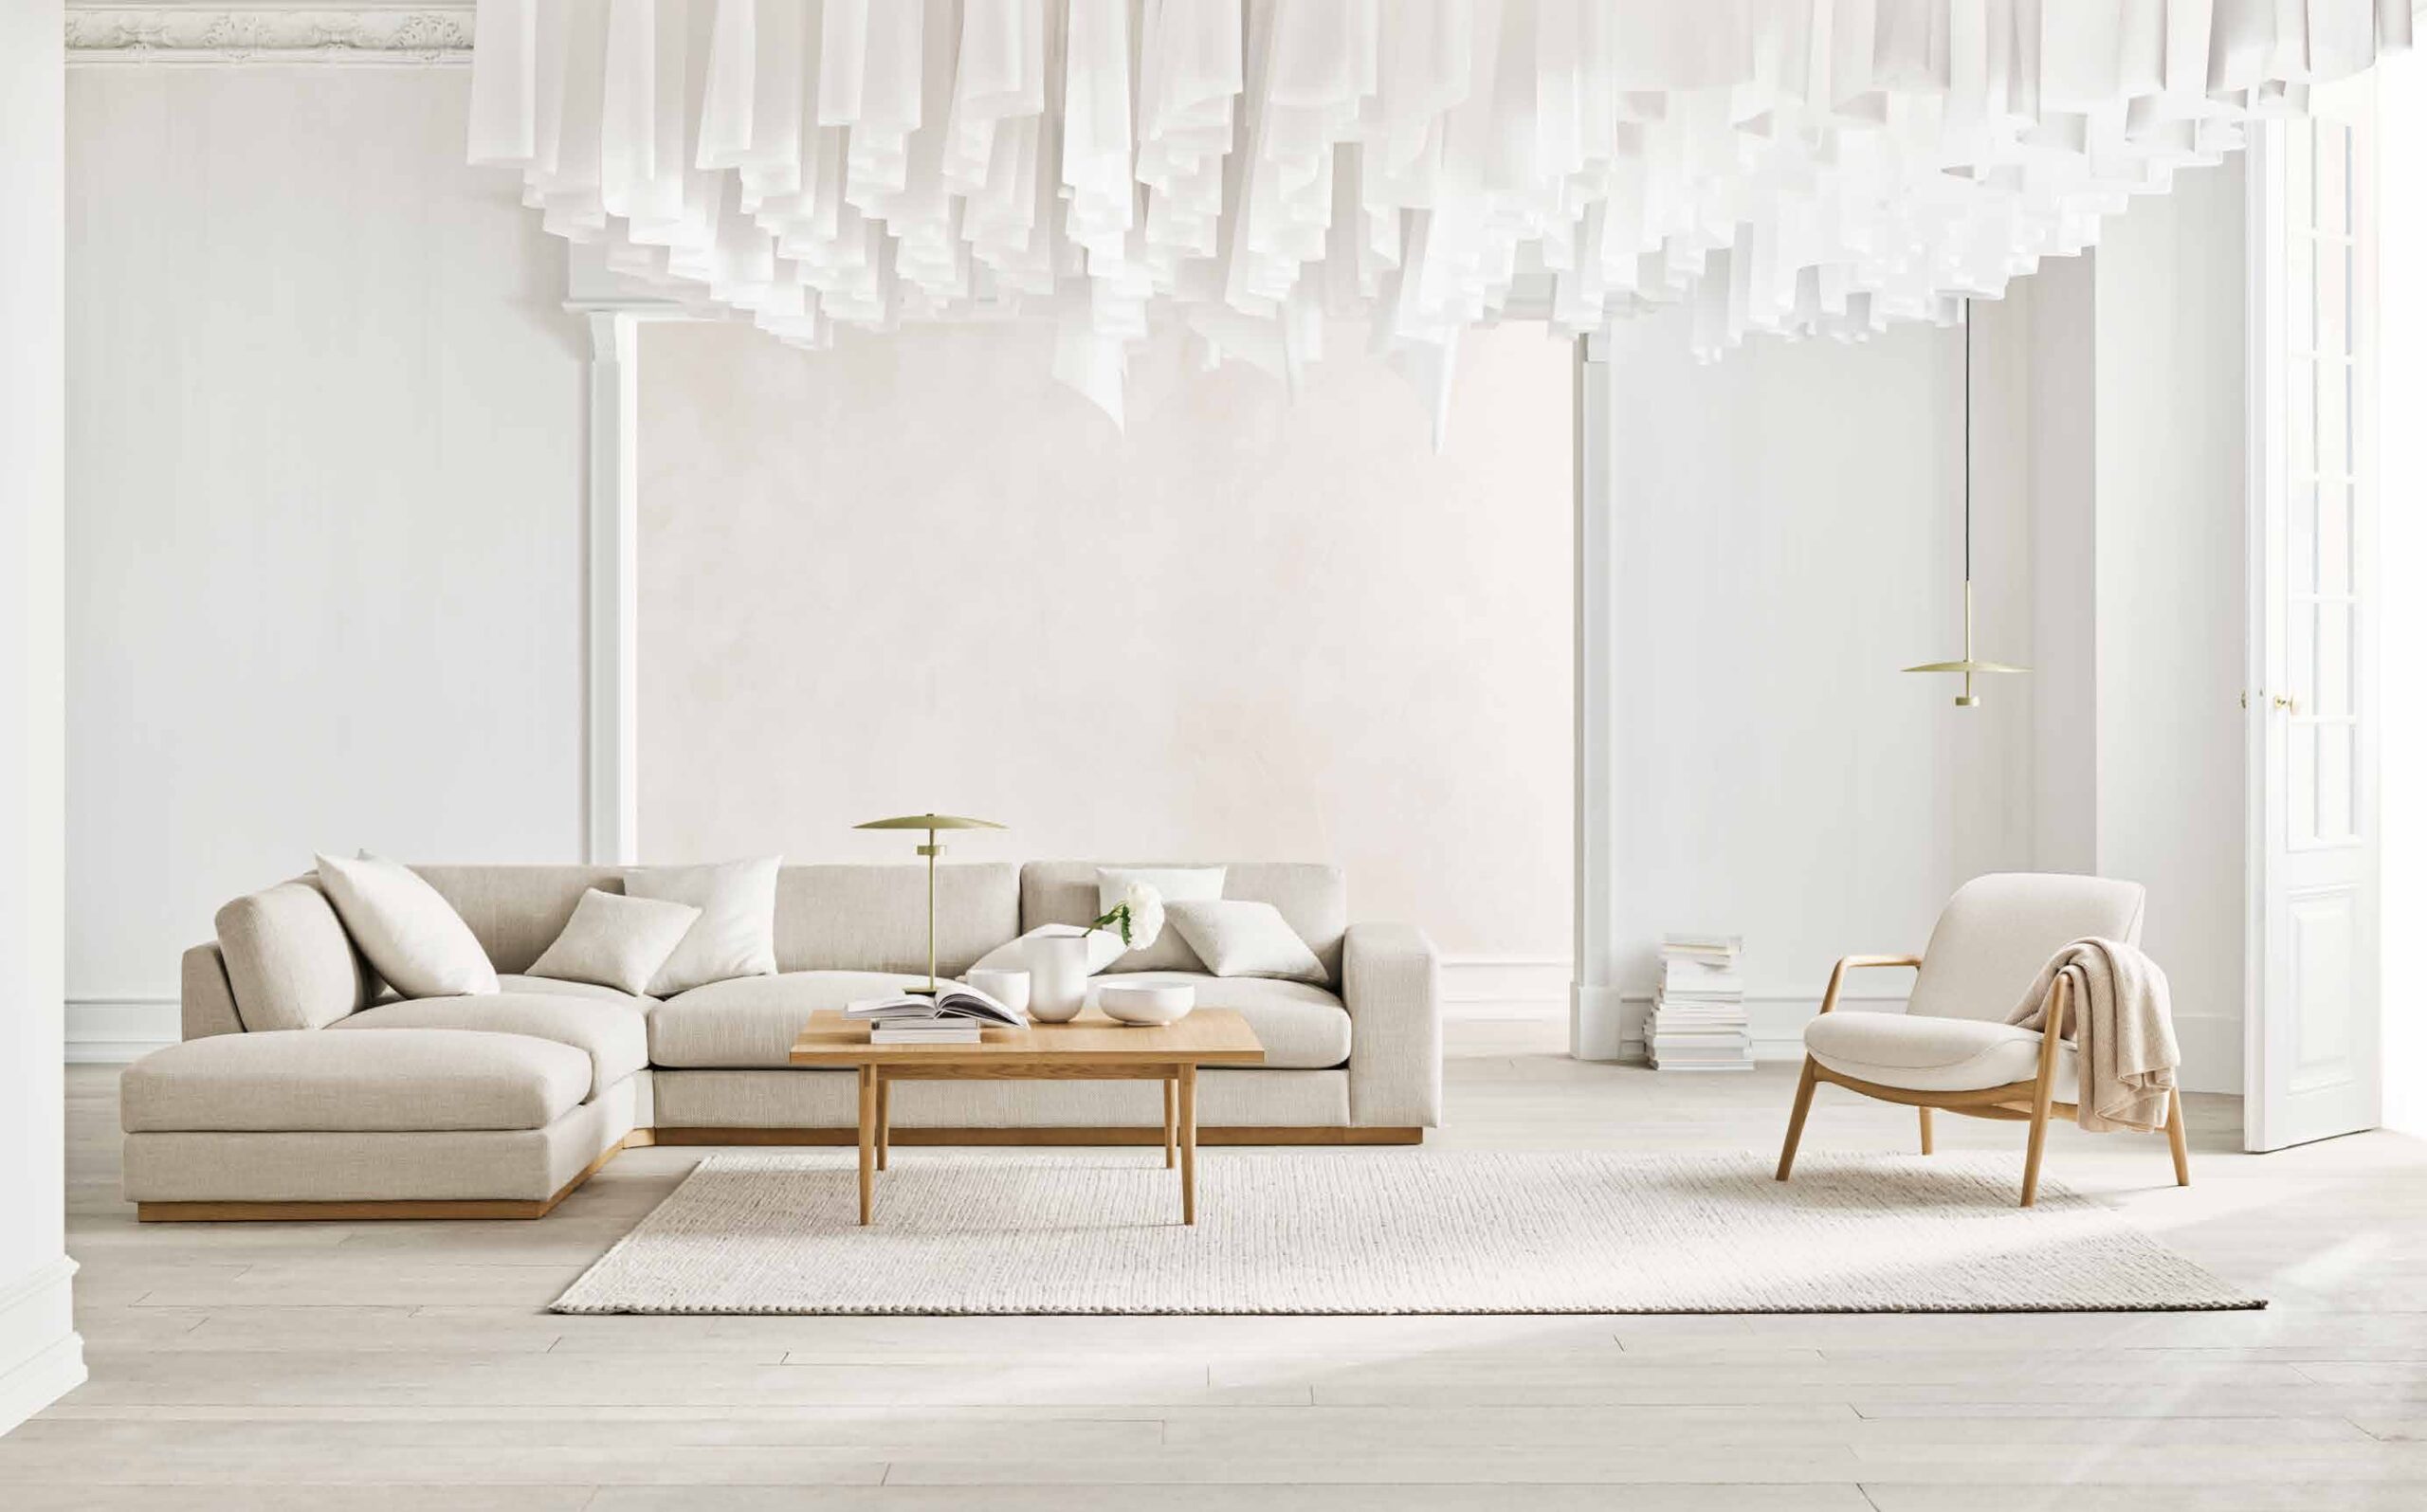
A World Crafted in European Oak Flooring
ARCHITECTURAL WOOD FLOORING
Ultra-private estate properties along the Sagaponack coastline demand material authority. Oceanfront exposure introduces salt air and elevated humidity. Seasonal occupancy intensifies environmental fluctuation. Surfaces must remain structurally composed without visible adaptation. For homeowners seeking hardwood flooring Sagaponack NY estates require, VOGUE Parquet® European oak is engineered for these conditions. Dimensional stability is embedded within its construction. Geometry is maintained. Alignment is preserved. Refinement does not shift with climate. Hardwood flooring Sagaponack NY residences specify must perform with the same consistency as the architecture it supports.
The Most Exacting Architecture on the East End
Sagaponack is farmland that became the address for some of the most disciplined modern houses in America. Along Sagg Main and Daniel Lane, and on the lanes that run down between the fields to the dune, the prevailing language is reduction: long horizontal volumes, unbroken glass, concealed structure, no cornices, no moldings and very little to look at other than proportion, material and light.
That reduction changes what a floor has to be. In a house with ornament, a floor is one element among many. In a house with none, it is one of three or four surfaces carrying the entire interior, and every tolerance is visible. We approach Sagaponack projects as precision work, because the architecture here offers nothing to hide behind and the clients who commission it know exactly what they are looking at.
Flatness and the Discipline of a Single Plane
In a minimal house the floor is a plane, and planes reveal deviation. Substrate flatness that would pass unnoticed beneath carpet becomes a visible wave along a forty-foot board with low evening light running across it. We record flatness across the whole run before specifying and we state the tolerance the substrate must meet rather than discovering the problem on installation day.
The detailing is equally unforgiving. Skirting is frequently replaced by a shadow gap, thresholds are flush, door undercuts are calculated rather than adjusted on site, and the floor is expected to meet stone, steel and glass with no trim to absorb the difference. These junctions are drawn and agreed before material is ordered, because in this kind of house a five millimeter compromise at a threshold is the thing a visitor will see first.
WIDE PLANK DOMINANCE IN Sagaponack
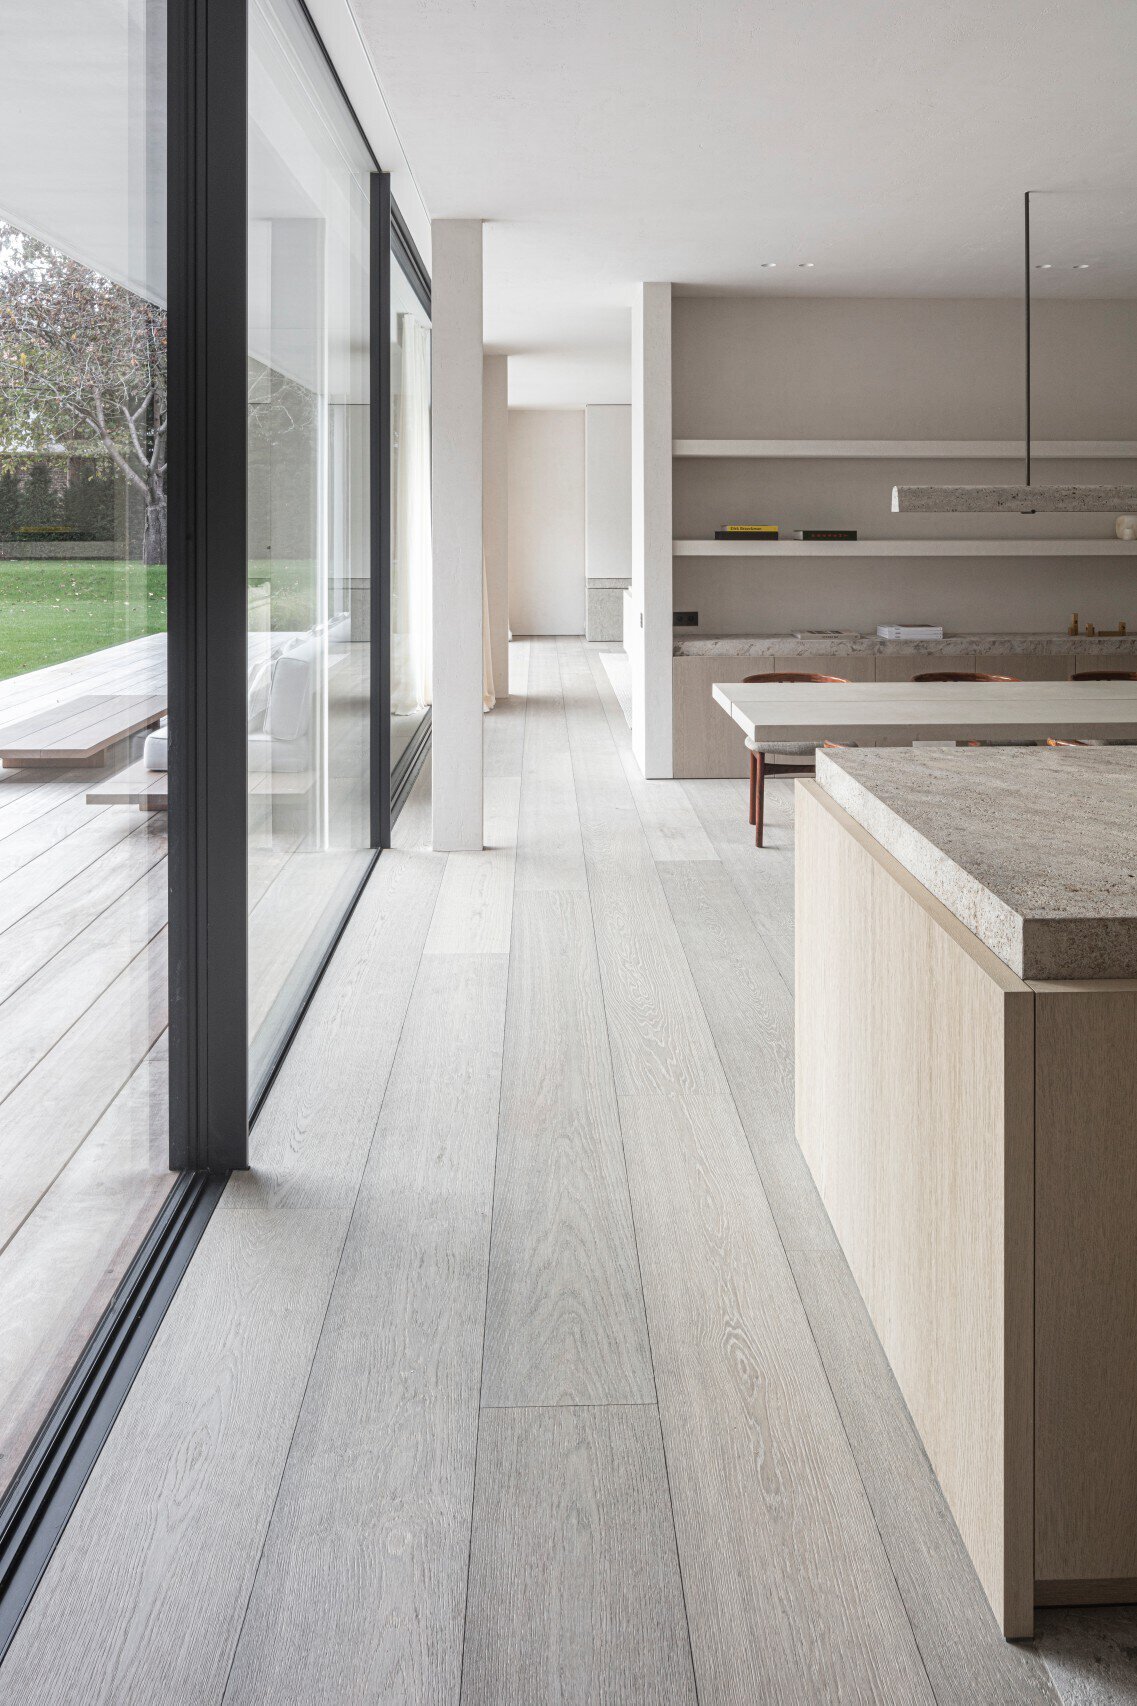
Estate-scale architecture requires proportion. Eight to twelve-inch wide planks establish a continuous horizontal plane across expansive interiors. For homeowners seeking hardwood flooring Sagaponack NY estates demand, these generous widths reinforce scale while maintaining visual restraint. The visual field remains uninterrupted. Transitions are minimized. Volume is reinforced. Hardwood flooring Sagaponack NY residences specify benefits from this sense of continuity, creating interiors that feel composed, balanced, and architecturally resolved.
Floors in Houses Built Around Collections
A great many Sagaponack houses are also places where art is kept. That introduces requirements a flooring conversation rarely covers: ultraviolet exposure managed across the whole interior, controlled and stable relative humidity for the sake of the works rather than the floor, and a surface that does not throw reflected light or color up onto what is hanging above it.
In those houses we specify low-sheen finishes, neutral rather than strongly warm tones, and grades with restrained figure, so the floor recedes and the work on the wall does not have to compete with it. The humidity discipline the collection already demands happens, conveniently, to be exactly what the floor wants, and we coordinate the two requirements rather than treating them as separate problems.
Dune Light, Salt and the Ocean Block
South of the fields the houses sit on or behind the dune, and the conditions are severe. Light arrives off sand and water with almost nothing between it and the glass, salt comes in on every onshore wind, and the summer sun tracks across the full width of a south-facing elevation for most of the day. Interiors here receive more ultraviolet load than anywhere else on the East End.
Engineered hardwood flooring is the required construction, with a sawn European oak wear layer generous enough to be refinished across the life of the house. We also discuss ultraviolet performance explicitly, recommend solar control on the hardest elevations, and advise that loose furnishings be moved during the first year while the floor settles into its final tone, so that no rug leaves a permanent outline behind it.
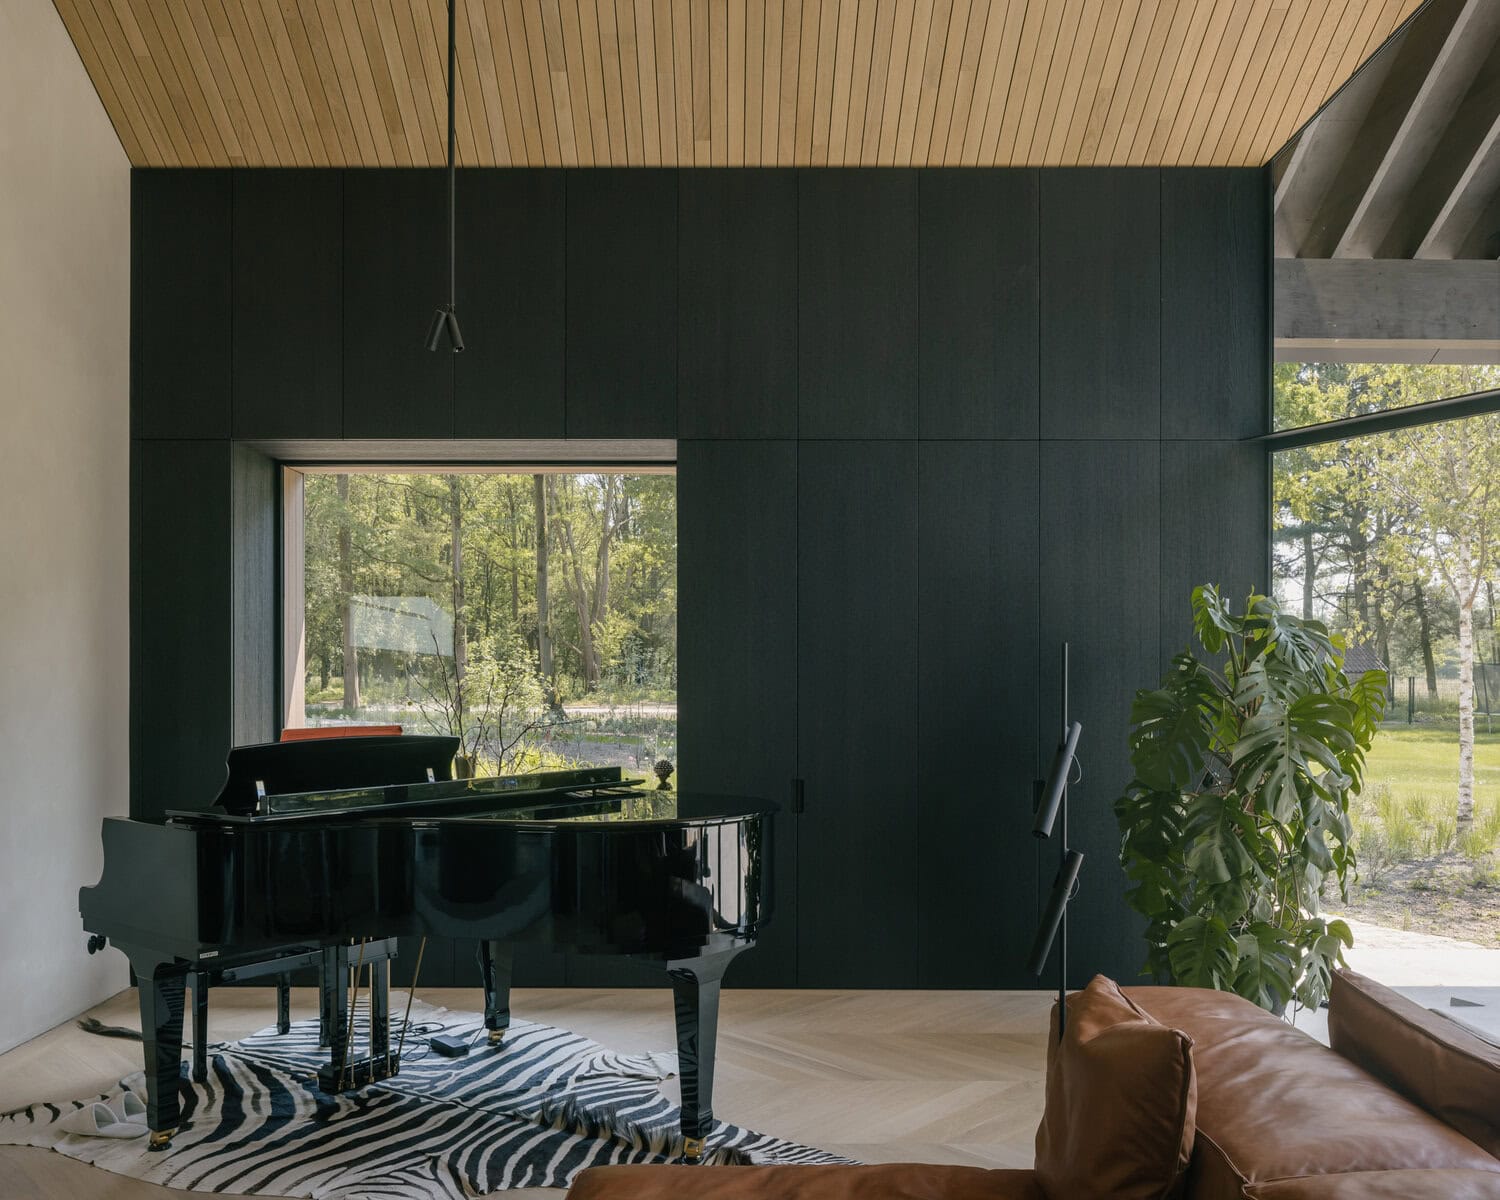
Light moves with restraint across matte surfaces, revealing texture without glare and depth without excess contrast. Pale mineral tones remain disciplined — calibrated rather than decorative — allowing volume, line, and proportion to remain uninterrupted. The grain is present, yet controlled. The surface absorbs daylight, softening its intensity while preserving clarity.
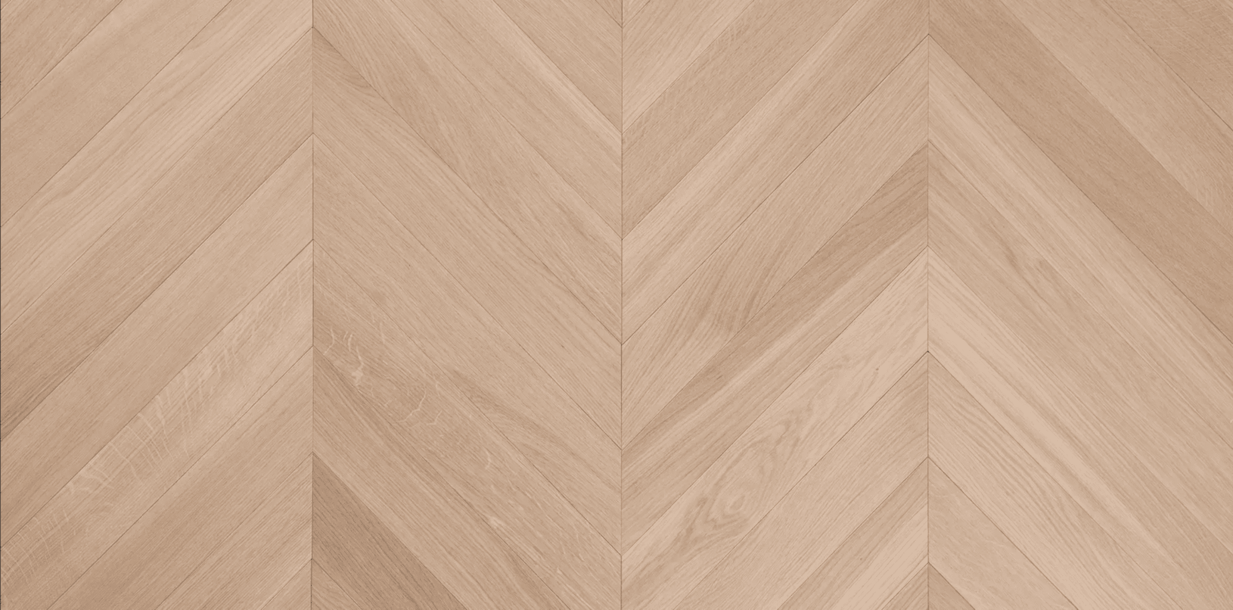
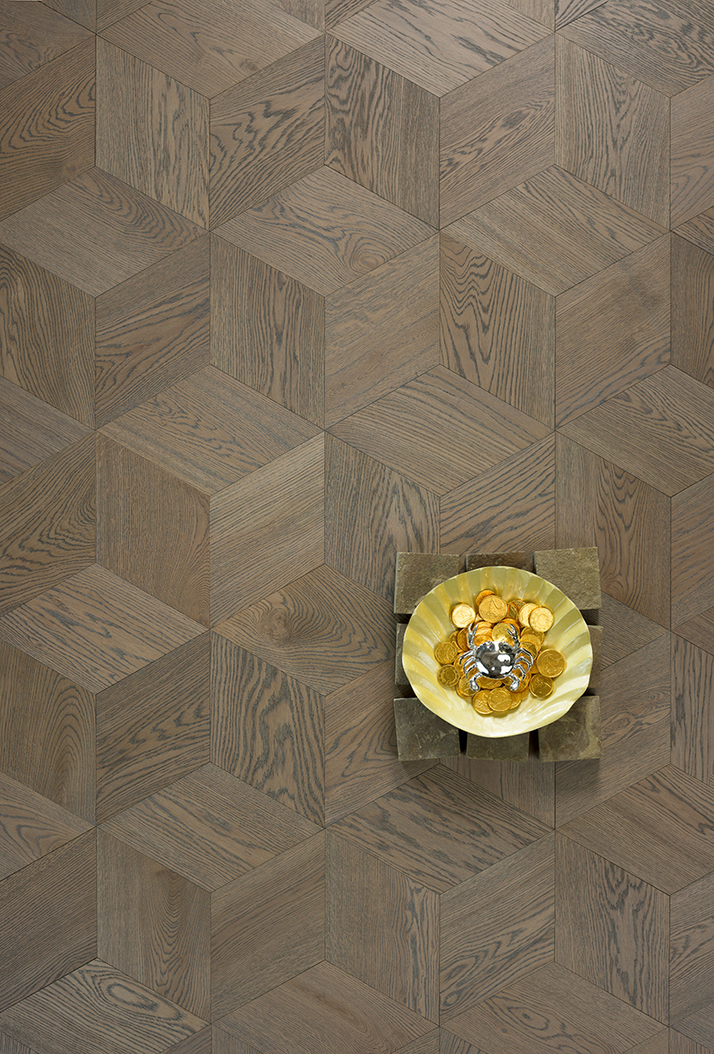
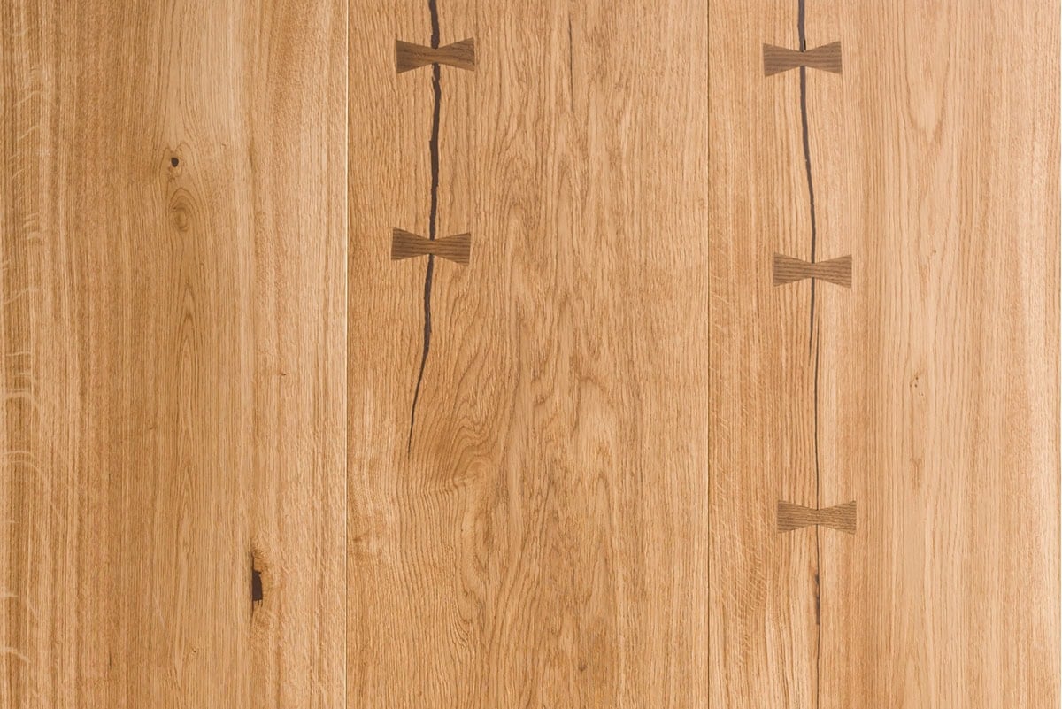
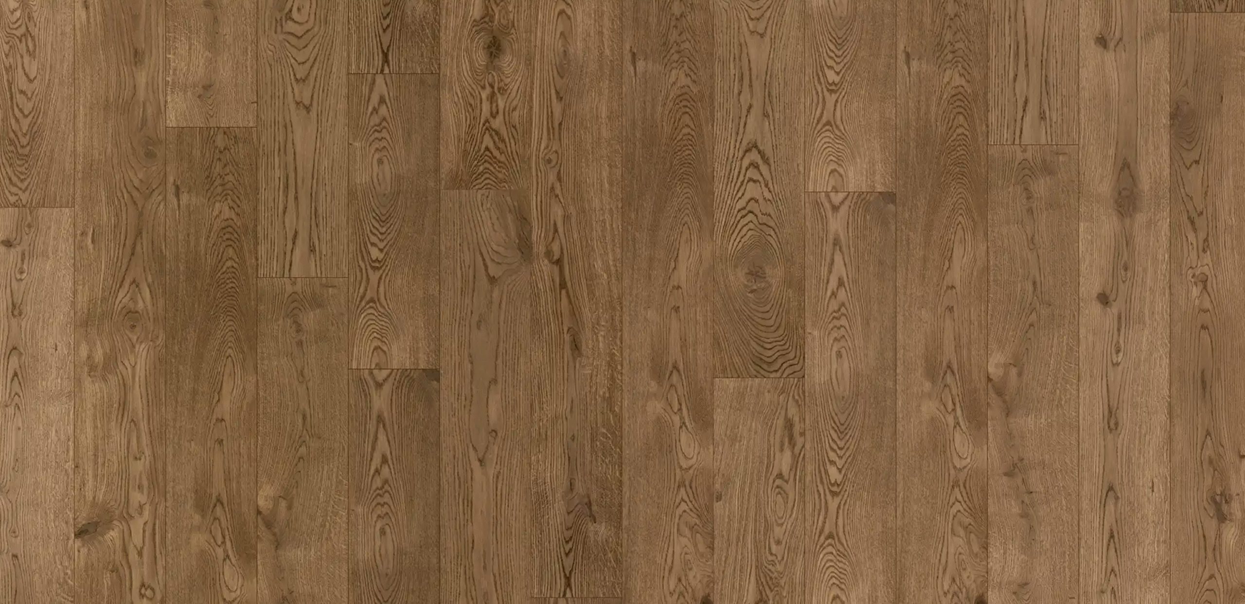
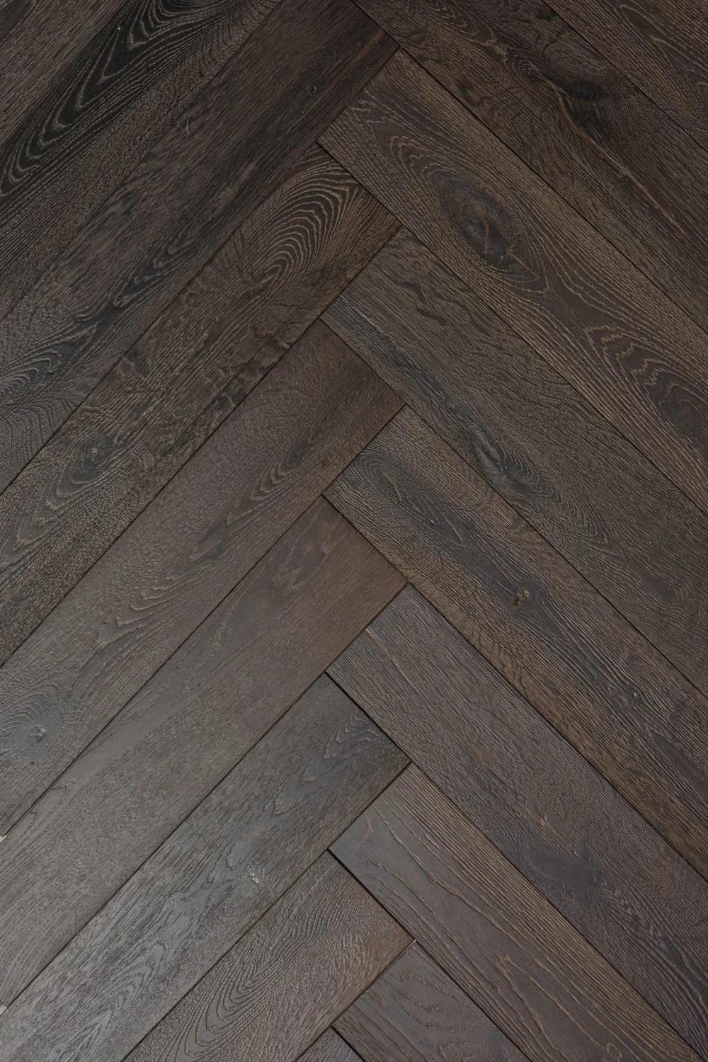
Mineral hues and disciplined formats, composed for proportion and light.
Custom Hardwood Finishes — Matte Control
Light is absorbed, not reflected. Grain is expressed without excess contrast. Custom tones are developed in response to architectural palette and coastal exposure—pale mineral neutrals, weathered undertones, disciplined texture. For homeowners seeking hardwood flooring Sagaponack NY estates demand, this restrained approach allows material and architecture to exist in balance. Similar principles can be observed at The Barns at Sagaponac, where contemporary design, natural materials, and the surrounding landscape are integrated with exceptional clarity and refinement.
Silence in a House Made of Hard Surfaces
Minimal houses are loud. Glass, stone, plaster and an uninterrupted floor give sound nothing to absorb, and a large open volume can reverberate in a way that is immediately noticeable and very difficult to correct once the house is finished. The floor is one of the few large surfaces where something can still be done about it.
We specify the build-up with that in mind: an acoustic underlayment matched to the structure, adhesive systems that damp rather than transmit, and careful treatment where the floor meets a stair or a double-height void. It will not turn a glass pavilion into a library, but the difference between a considered build-up and a default one is audible from the moment the furniture goes in.
Radiant Heat Without a Single Visible Transition
Underfloor heating is effectively standard in new Sagaponack construction, and here it is expected to work without ever being seen. That means wide plank flooring engineered for low thermal resistance and predictable movement, a commissioned heat-up and cool-down cycle before delivery, a limited surface temperature at the wood rather than at the thermostat, and acclimation inside the house with the system running.
It also means the floor runs through the building without a break: no thresholds at doorways, no changes of direction at room boundaries, and expansion accommodated at the perimeter behind a shadow gap rather than under a trim. Achieving that requires the layout to be planned before the first board is laid, and it is the reason we ask for drawings rather than square footage when a Sagaponack project begins.
Grade, Length and the Deliberate Absence of Character
Most clients arrive asking about color. In Sagaponack the more consequential decision is grade. A house with no ornament wants a floor with very little event in it: restrained figure, minimal knots and sapwood, consistent tone from board to board and the longest lengths available, so the plane reads as continuous rather than as an assembly of pieces.
That material is a smaller fraction of every log, which is why it has to be reserved rather than ordered. We secure it from a single run at the start of the project, plan the racking so that the small permitted variation distributes evenly across the field, and hold attic stock from the same batch. White oak flooring in a clean grade with a sawn face and a matte, low-build finish is the specification we return to most often in these houses.
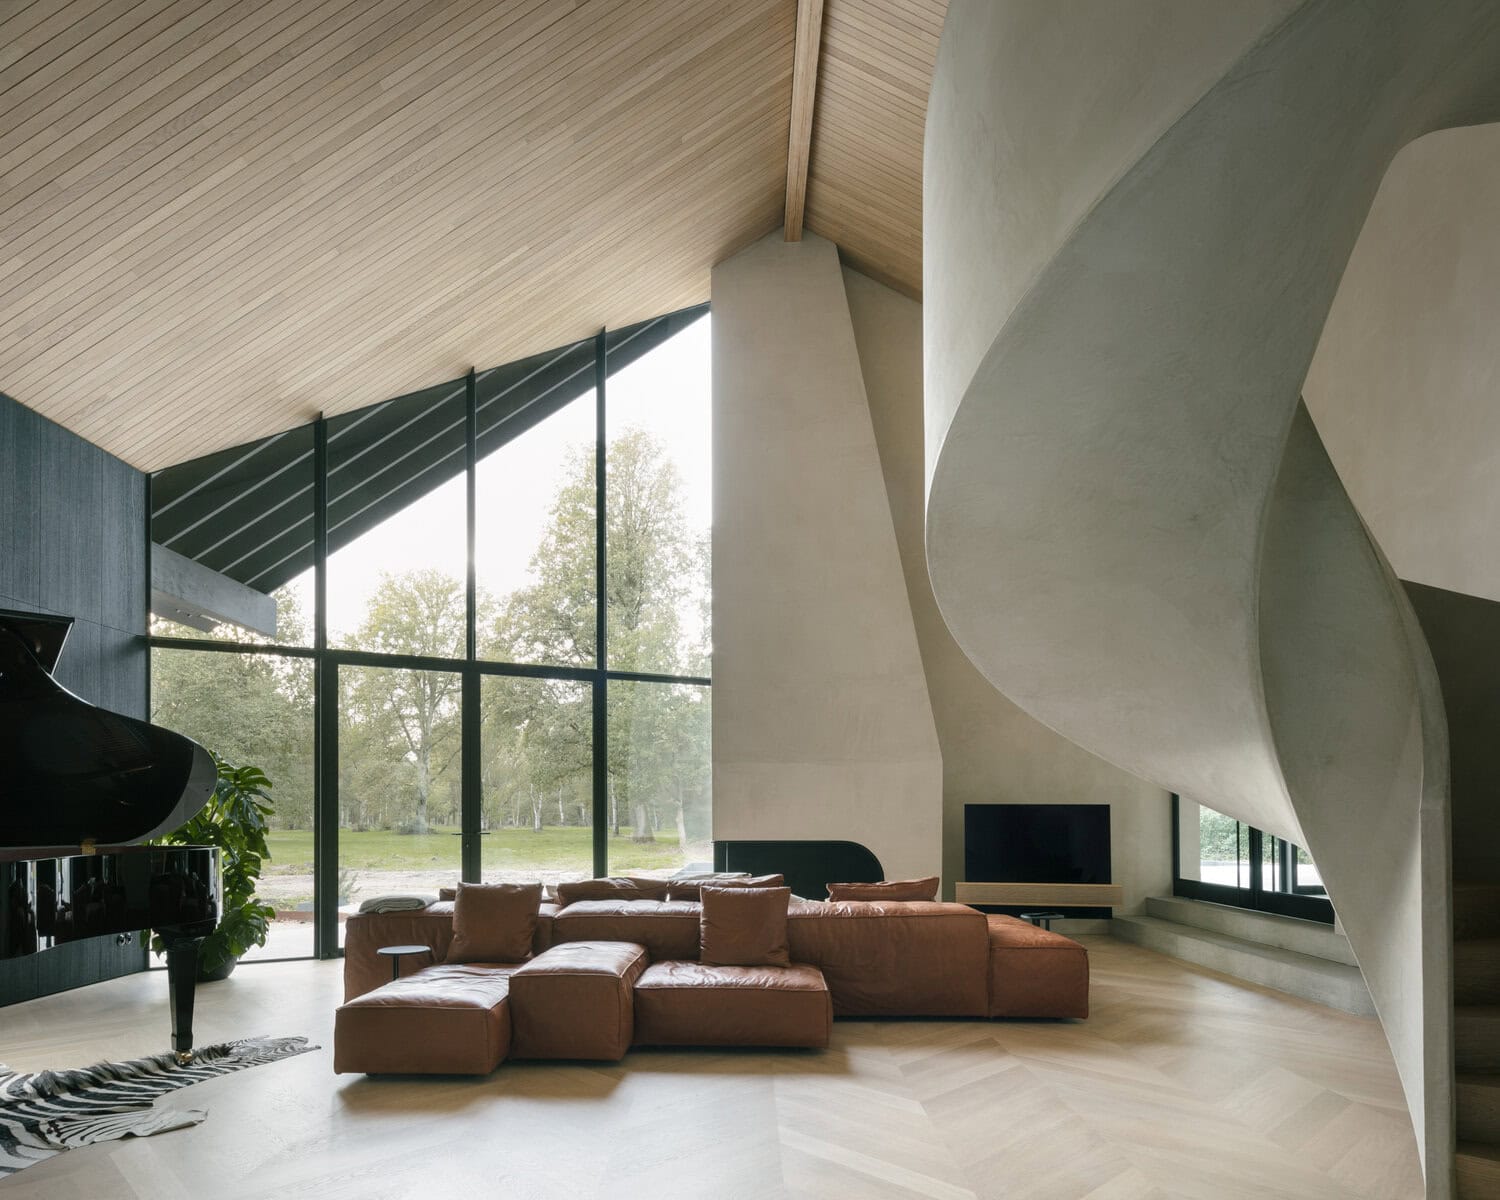
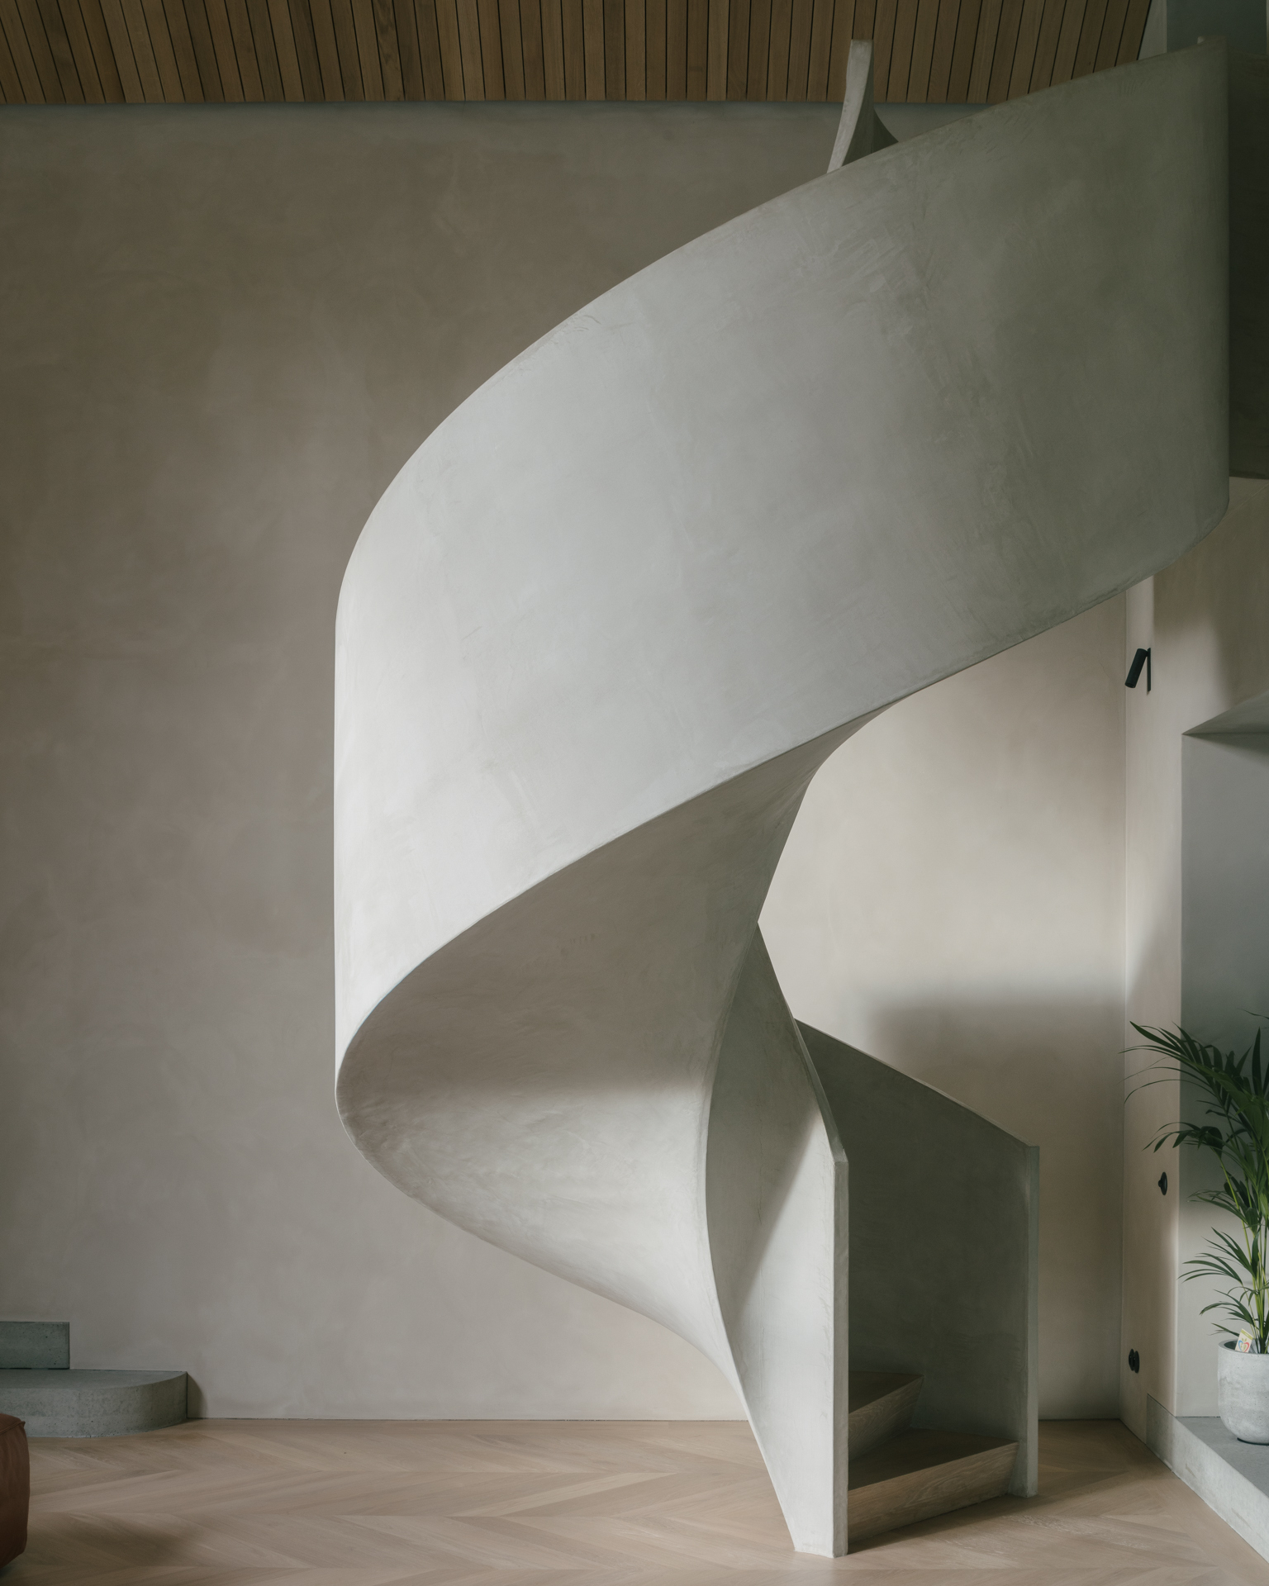
FRENCK OAK
By VOGUE PARQUET
Where structural intelligence aligns with environmental control, VOGUE Parquet® engineered hardwood is resolved for coastal longevity. Engineered to withstand humidity and calibrated for seasonal variation, each plank retains its proportion and alignment with measured precision. Expansion is accounted for. Movement is regulated. Stability remains uncompromised.
Seasonal Stability
East Hampton estates move between high-summer humidity and winter-heated interiors. Engineered composition anticipates expansion and contraction before it occurs. Movement is controlled at the structural level. Radiant heat integration remains seamless. The result is permanence. Material integrity remains uncompromised — season after season.
Eight Weeks of Use and Forty-Four of Watching
Sagaponack houses are used intensely for a short season and then held empty, often with a caretaker visiting weekly. That pattern is harder on a floor than continuous occupation, because the interior swings from summer humidity with doors open onto the dune to a dry heated winter with nobody adjusting anything.
We specify the environment alongside the material: a humidity band held year-round, humidification integrated with the heating, monitoring that reports remotely, and a written protocol for the caretaker covering set points, sliding doors and the inspection carried out when the house is opened. Sand is removed dry before anything wet, a pH-neutral cleaner is used sparingly, steam is never used, and our care and maintenance guidance sets out the schedule in full.
Samples Against the Dune Light, Then the Drawings
A clean-grade oak plane under Sagaponack light is a very particular thing, and it cannot be judged anywhere but in the house. We ship hardwood flooring samples anywhere in the United States, and for houses on the ocean block we recommend viewing them in the main volume at midday and again at the end of the afternoon, when low light crosses the plane and shows the grain, the sheen and the true tone at once.
We work across the East End to the same standard, including Water Mill, Southampton and the wider Hamptons, and many clients here also hold a residence in New York City. Once the material is settled, speak with our team and we will work from the drawings: construction for radiant heat, grade and length reservation, flatness tolerance, junction and shadow-gap details, finish, acoustic build-up, quantities with attic stock and a delivery program matched to the build.
THE CRAFTING MOOD
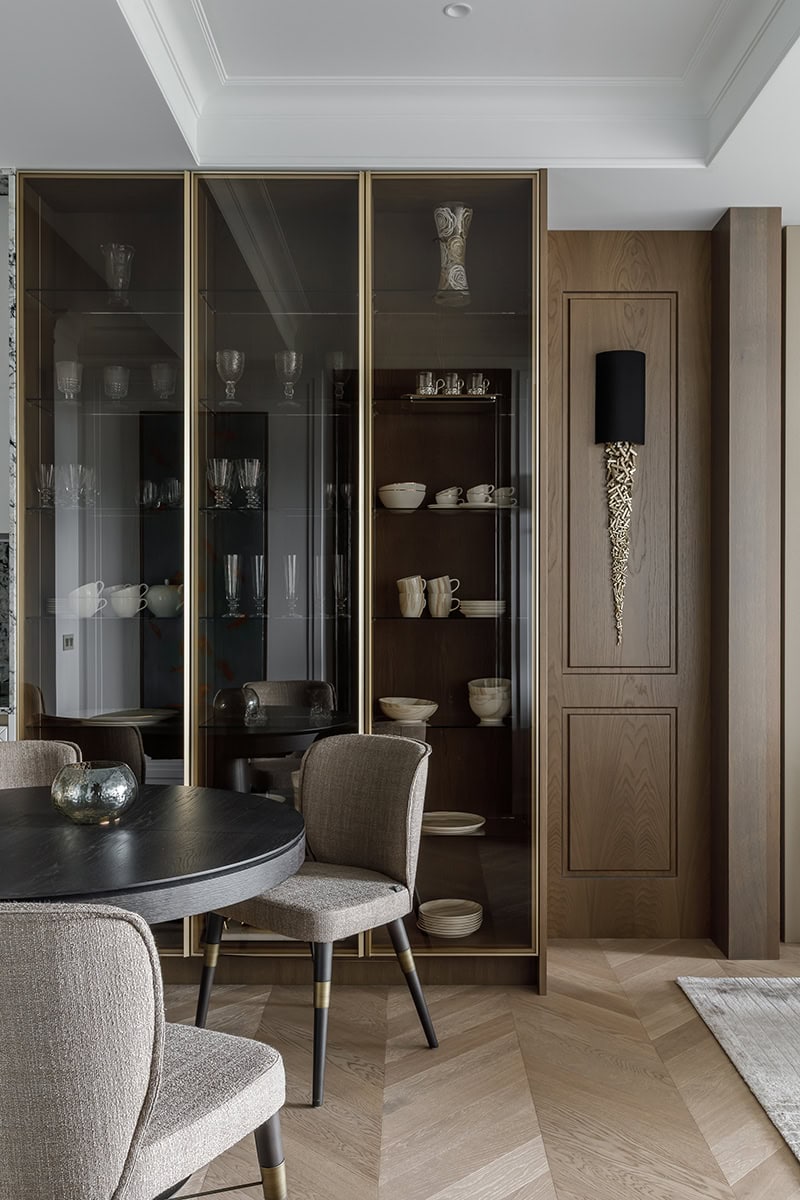
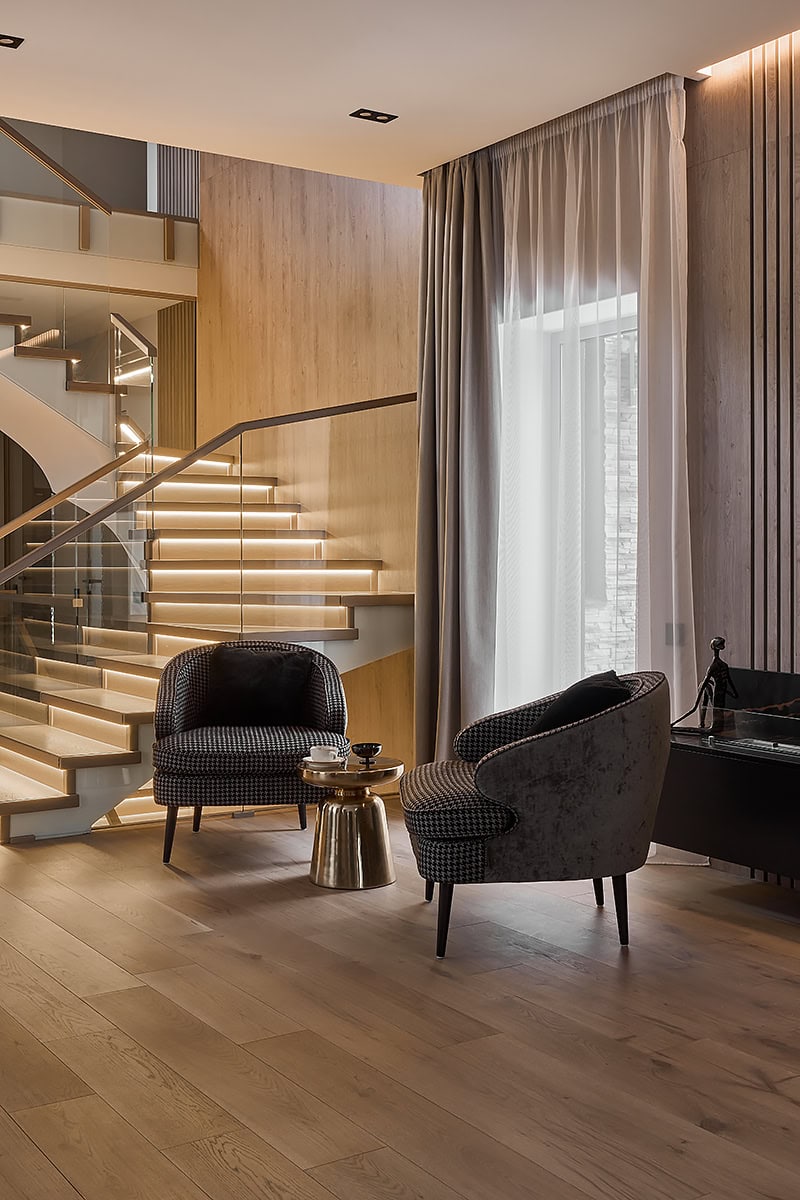
VOGUE Parquet®’s artisanal heritage is expressed through precision, proportion, and material mastery. Carefully selected European woods are shaped into refined patterns and tactile surfaces, designed to anchor space with quiet presence. Nuanced tones balance depth and restraint, while bespoke finishing details reveal a disciplined approach to craftsmanship—where tradition informs a contemporary vision of luxury.